

Acoustic
Acoustic walls and ceilings built to cut noise, not to promise silence
Lining systems that reduce how much sound gets from one room to the next: more mass on the frame, a broken path through it, insulation in the cavity and every edge sealed.
Noise problems rarely come through the wall people point at. Sound travels as vibration and takes every path open to it: through the lining, over the top through the ceiling void, under it through the floor, along shared framing, and through the gap behind a power point. The weakest path is the one you hear.
This page covers what an acoustic lining system does, the four things that change the result, how the work is scoped, and what it is honest to expect once it is finished. Nothing here is sold as soundproofing, because in an ordinary house or unit that does not exist.
- Mass, decoupling, sealing
- Existing conditions checked first
- Built to the specified system
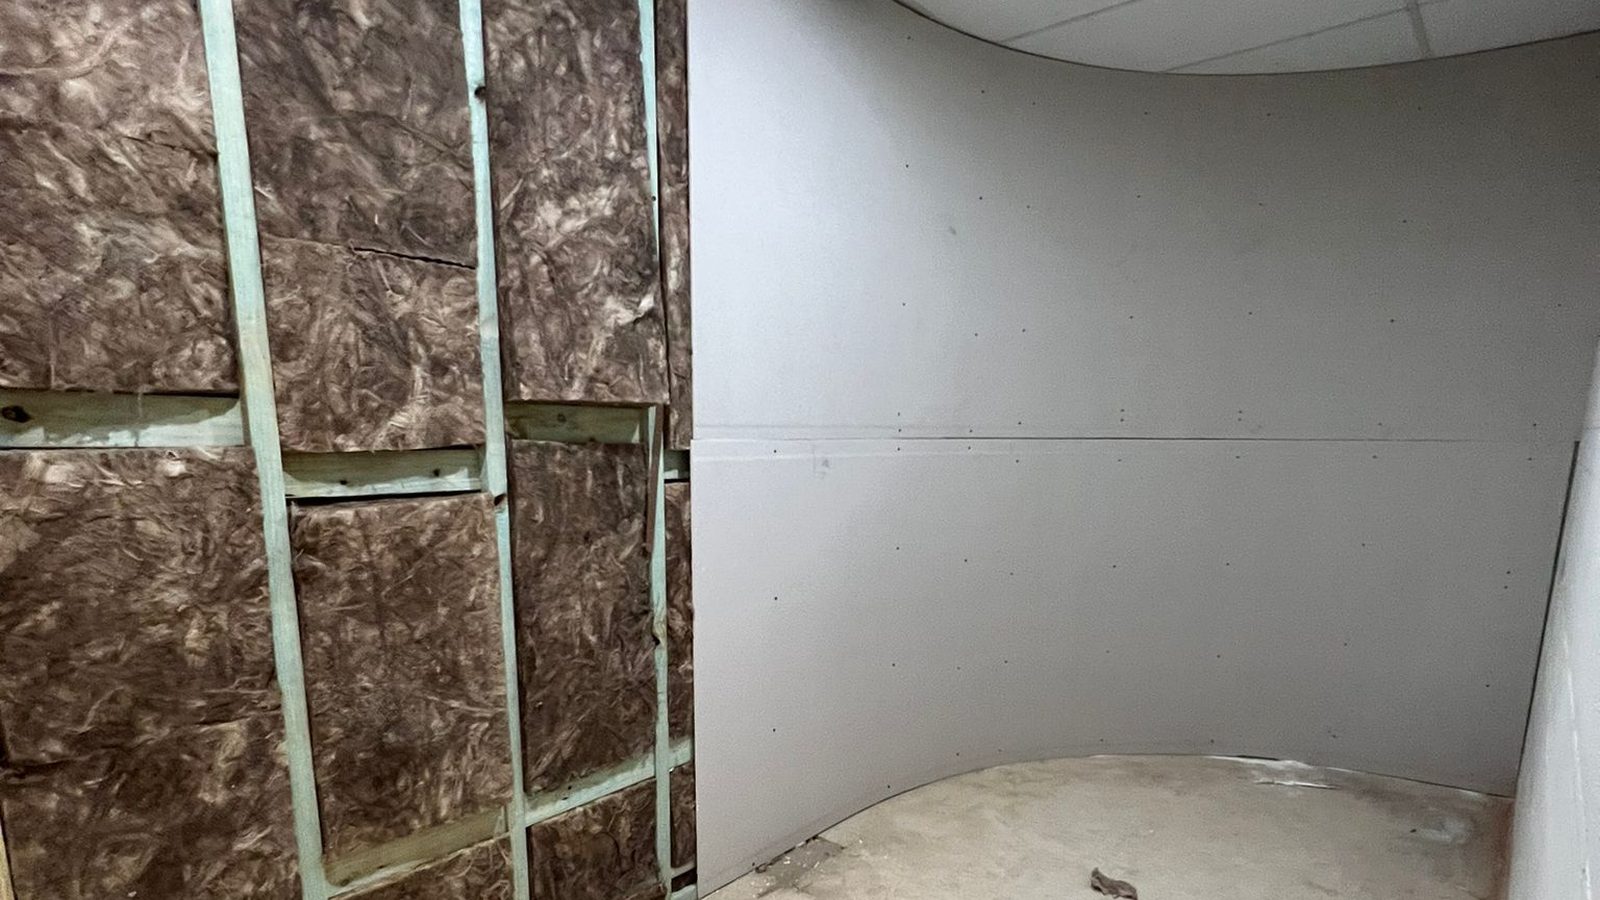
Sound finds the weak path
A heavier wall does nothing if the noise is arriving over the ceiling, under the door or through the floor.
Four levers, not one product
Mass, decoupling, cavity absorption and sealing. The result comes from combining them, not from a single board.
Reduction, never silence
A noticeable drop is realistic. Silence is not on offer, and anyone promising it has not measured anything.
Specified systems built as drawn
Where a rating has to be met, the system is named in the documents and it gets built exactly that way.
What a lining system can do, and what it cannot
A well built acoustic lining makes a real difference to airborne noise: conversation, television, music at normal levels, traffic through a wall. People describe the result as the neighbours becoming a murmur rather than words, which is a large improvement to live with and is not the same as hearing nothing.
What it will not do is stop heavy bass, footsteps on the floor above, or noise arriving through a window or an unsealed door. Those are different problems, some of them outside plastering altogether. If that is what is bothering you, we would rather say so at the quote than take money for a wall that was never going to fix it.
The real path
Where the sound is actually getting through
Before anything is specified, work out how the noise is arriving. In most rooms the lining is not the weakest part, and treating the wall while leaving the path open is how people spend money and hear no change.
- Over the top of the wall through a continuous ceiling void, which is the single most common one in units and offices
- Along shared framing, where one stud or joist is fixed to both sides and carries the vibration across
- Through back-to-back power points, switches, downlights and vents, which are holes in an otherwise sound lining
- Under and around doors, where a gap the width of a pencil passes more sound than a square metre of wall
- Through windows, which are usually the weakest element in any room facing traffic
- Up through the floor and the subfloor void, particularly in older timber floored terraces and semis
- Along ducting, exhaust runs and pipe penetrations that join two rooms directly
- Around the perimeter of the lining itself, wherever the edges were never sealed
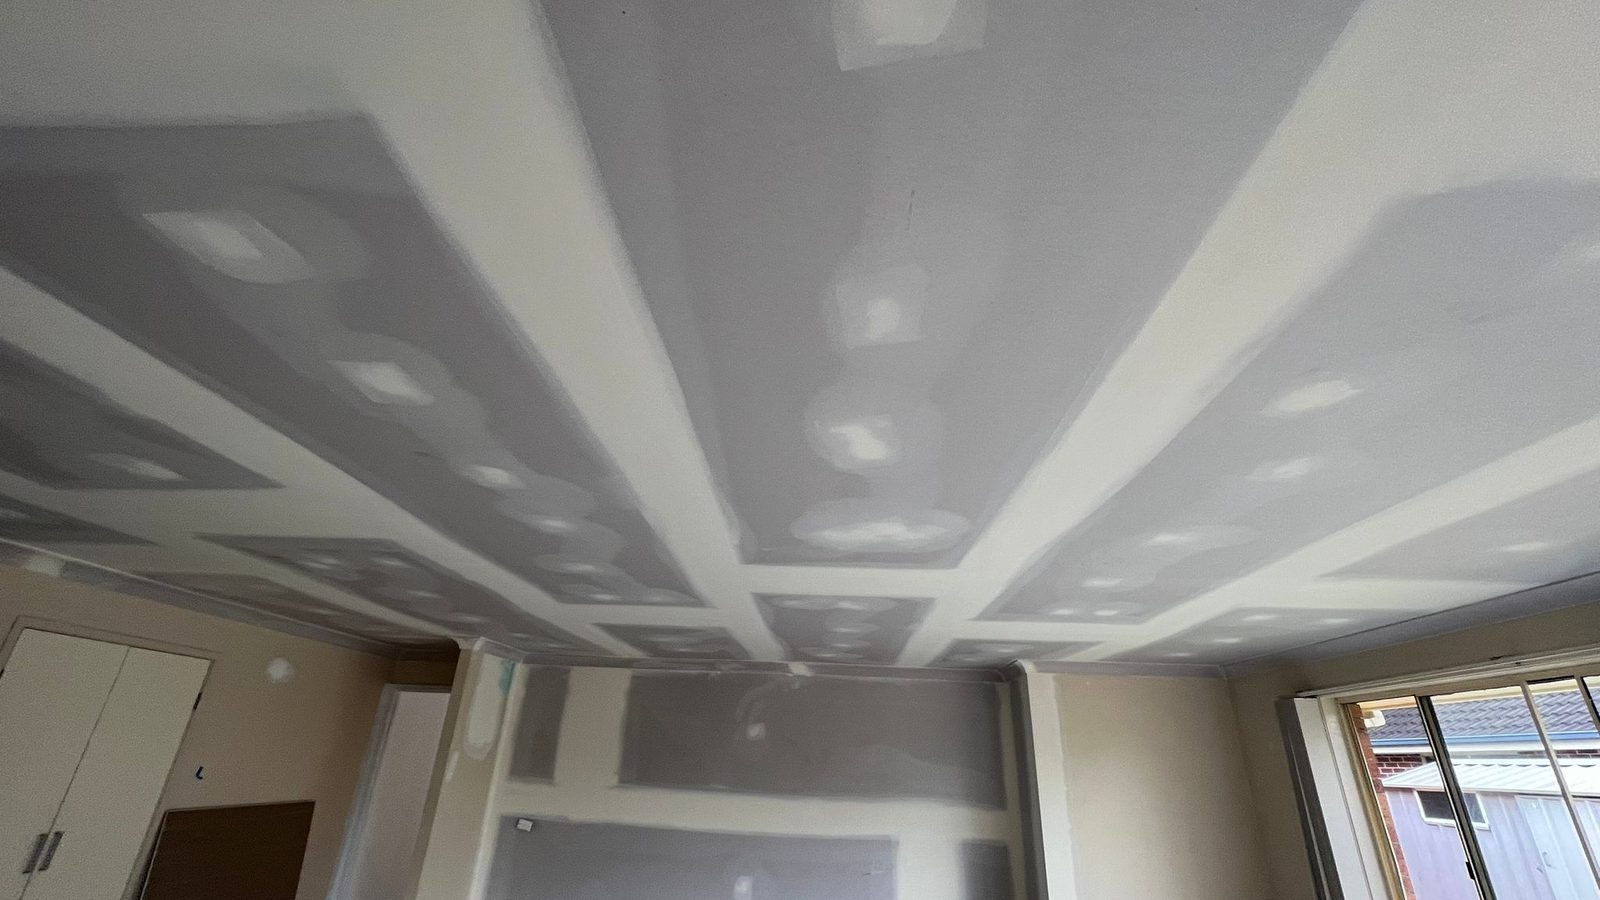
How it works
The four levers, and what each one buys you
Acoustic lining is physics rather than product selection. There are four things that can be changed, they work best together, and each costs money, wall thickness or room height.
| The lever | What it does | What it means on site |
|---|---|---|
| Mass | Heavier surfaces are harder to vibrate, so more weight on the frame passes less airborne noise | A second layer of board, or a denser acoustic grade board, with the joints of the two layers offset so they do not line up |
| Decoupling | Breaking the rigid path so one face of the wall cannot drive the other through the framing | Resilient channel or acoustic mounts, a staggered or double stud, or a separate frame where there is room for it |
| Cavity absorption | Insulation in the cavity absorbs the energy bouncing around in there instead of letting it drum across | Acoustic grade batts cut to fit and friction fitted, with no gaps at the edges or around services |
| Sealing | Closing air paths, because sound follows air and one continuous gap undoes a lot of expensive lining | Acoustic sealant at the perimeter, the floor and the head, around penetrations, and behind outlets |
| Removing flanking paths | Cutting off the routes around the wall, often the largest single improvement available | Taking the wall up to the structure rather than stopping at the ceiling, or lining the ceiling too |
| Absorption inside the room | Soft surfaces reduce reverberation so the room sounds calmer, without changing what passes through | Rugs, curtains and acoustic panels, which is a furnishing decision rather than a lining one |
Scope
What acoustic lining work takes in
This page is installed noise-control lining to walls and ceilings: the framing changes, the board build-up, the cavity and the sealing. It is a plastering scope, and the things on the right are either another trade or another page.
In the acoustic scope
- Looking at how the noise is actually arriving before any system is specified
- Stripping existing lining back where the cavity and the framing have to be dealt with
- Resilient channel, acoustic mounts, staggered or double stud framing, or an independent frame where there is space
- Acoustic grade insulation in the cavity, fitted properly rather than pushed in
- Single or multiple layers of board, in the grade the system calls for, with joints offset between layers
- Sealing at the perimeter, the head, the base and around every penetration
- Outlets and switches offset rather than sitting back to back, with backing behind them
- Independent or resilient mounted ceilings where the noise is coming from above or over the top
- Junctions, beads and joints set and sanded so the room reads as an ordinary wall or ceiling
- Building to a specified system where a consultant or certifier has nominated one
Outside this scope
- Any promise of soundproofing, a silent room, or a numerical result we have not been given a system for
- Fire resistance, which is a separately tested system: fire-rated plastering
- An ordinary non-load-bearing wall with no acoustic requirement, which is partition walls
- A plain new ceiling or a ceiling dropped for services, which is ceiling installation and suspended ceilings
- Acoustic tiles in an exposed grid, which is grid ceilings
- Acoustic testing, measurement and certification, which belongs to an acoustic consultant
- Noise at its source: mechanical plant, pool pumps, lifts, exhaust fans and floor coverings
- Doors, windows, seals, glazing and flooring build-ups, which are the other trades in the same conversation
Where a rating has to be achieved, the system comes from the specification and is built as drawn, with no substitutions. Where there is no specification, we describe what each option is likely to improve and you decide how far to go.
The cases
The noise problems people ring about
Six situations cover most acoustic enquiries, and they need different systems.
A shared wall in a duplex or a townhouse
Voices and television from next door through a dividing wall. The wall is often solid enough and the noise is getting over the top of it through the roof space, so the roof space and the ceiling matter as much as the lining. Treating one and not the other is why people report no change.
A home office for calls
Two problems in one room: keeping household noise out, and keeping your side of a call in. A lining improves both, and so do cheap things like a solid core door and a seal on it. Usually the best value acoustic job in a house, because the target is improvement rather than a rating.
Bedrooms against a living area
A bedroom wall backing onto a lounge, a kitchen or a stairwell. The path is usually a mix: through the wall, over the ceiling and around the door. Which is why a lining plus a door seal does more than a heavier wall on its own.
A unit neighbour wall
The wall is often concrete or blockwork, so mass is already there and adding board changes less than people expect. The gains are in decoupling a new lining off it, sealing the perimeter and dealing with outlets. Anything touching common property needs the owners corporation first.
A media room
The hardest case, because low frequency energy passes through almost everything and needs mass, decoupling and depth to control. Be clear about the budget early: a room built to keep bass in is nothing like a wall built to soften conversation.
Meeting rooms and consulting suites
Confidentiality rather than comfort. The wall goes to the slab rather than stopping at the ceiling, services in the void are dealt with, and the door is usually the weakest element. Often part of a larger office fit-out.
Check first
Where lining helps, and what to deal with elsewhere
The left column is what an acoustic lining system is good at. The right column is not a reason to do nothing, it is a list of things that will limit the result if they are left alone.
Lining work will make a difference here
- Airborne noise through a lightweight wall: conversation, television, music at normal levels
- A wall that stops at the ceiling with a continuous void above it, taken up to the structure instead
- A cavity with no insulation in it, or insulation that was never properly fitted
- Back-to-back outlets, unsealed perimeters and penetrations that were never treated
- A ceiling under a noisy floor above, relined independently so it is not driven by the joists
- A new wall where the acoustic build-up can be designed in before anything is framed
Deal with these or the result will disappoint
- Impact noise: footsteps, dropped objects and furniture dragged on a hard floor above, which is a floor build-up question
- Doors and windows, which are usually the weakest element in the room and cannot be fixed by lining the wall
- Mechanical noise at its source: air conditioning, pool pumps, exhaust fans, lift motors and plant
- Heavy bass, which needs mass, depth and decoupling well beyond an ordinary lining
- Anything involving common property in strata, which needs the owners corporation before it needs a plasterer
- Where a rating must be certified, which needs an acoustic consultant to specify and verify it
The quote
What an acoustic job is priced on
Two rooms the same size can be very different jobs, because the price follows the system and the amount of stripping out, not the square metres.
How far you want to go
A single heavier lining with insulation and sealing is one price. A decoupled system with multiple layers on a separate frame is another, and the difference between them is large.
Whether existing lining comes off
Working over the top of what is there is cheaper and limits what is possible. Stripping back gives access to the cavity and the framing, and adds demolition, waste and dust control.
Wall and ceiling area
The base measure. Ceilings cost more per square metre than walls, because it is all worked overhead and often off staging.
Space available
A decoupled or independent frame needs depth. In a small room every extra millimetre of wall thickness is floor area, and sometimes that decides the system.
Services in the way
Outlets, switches, data, lights and pipework all have to be moved, offset or sealed, and each is a point where sound can bypass the work.
Flanking paths that need treating
The lining may be simple while the fix is not, because taking a wall up to the structure or treating the ceiling as well is more work than the wall alone.
Whether a rating has to be met
A nominated system has to be built exactly as specified, with the named components, and that removes the cheaper options from the table.
How it runs
Describe the noise, find the path, pick the system, build it, seal it
The first two steps are where the value is. Most disappointing acoustic work is a well built system in the wrong place.
- 01
Describe what you hear
Voices or bass. All day or only at night. One room or a whole side of the house. Words you can make out, or a murmur. That description narrows the likely path faster than anything a phone app measures, and it tells us whether lining is the right answer at all.
- 02
Find the path on site
We look at the wall, what is above the ceiling, the framing where it can be seen, the outlets, the doors and the floor. In a unit that includes what is common property, because it changes who approves the work.
- 03
Agree the system and the limits
We set out the options, what each is likely to improve and what it will not touch, then you choose. Where a consultant has specified a system, that is what we price and build, with no substituted components.
- 04
Strip and prepare
Where lining has to come off it comes off cleanly, the cavity is cleared, and the framing is checked and corrected. This is also where services are moved or offset so they are not left as holes through the finished system.
- 05
Build the system as drawn
Channel or mounts, framing, insulation fitted properly, then the board layers with the joints offset. The parts that matter most are the ones nobody sees afterwards, which is why we photograph the cavity and the framing before it closes up.
- 06
Seal, set and hand over
Perimeter and every penetration sealed, then joints, beads and junctions set in coats and sanded flat. Sealing is the cheapest step and the one most often skipped, and it decides whether an expensive system leaks.
Assess and specify Build and seal
Questions
Acoustic lining questions worth asking
Straight answers, including the ones that talk you out of work.
How much quieter will the room actually be?
Honestly, nobody can put a number on it in a house or a unit without a specified system and a measurement, and we will not invent one. What we can say is what each change is doing and where the remaining weak paths will be once the work is done.
What people report after a well built job is that speech stops being intelligible and becomes a low murmur, and that television and music drop to a level they can ignore. If your expectation is hearing nothing at all, the work will disappoint you no matter how much you spend, and that is worth knowing before rather than after.
Can the wall be treated from my side only?
Usually yes, and in a duplex, a semi or a unit it is often the only option because the other side is not yours to touch. A lining added to one face with insulation behind it and the edges sealed is a real improvement over doing nothing.
The limit is that a one sided job cannot break a path that runs through shared framing or over the top of the wall, so it caps what is achievable. If access to both sides is possible, or if the roof space above the wall can be reached, say so, because that changes what is on the table.
Is acoustic plasterboard on its own enough?
It helps, because it is denser than standard board, and on its own it is the least effective way to spend the money. A single sheet swap typically gives the smallest improvement of anything on the list.
The same money spent on insulation in the cavity, sealing the perimeter and dealing with the outlets and the ceiling void will usually do more. The board grade earns its place as part of a system, not as a substitute for one.
What about footsteps and noise from the unit above?
That is impact noise, and a ceiling lining is a partial answer at best. The energy is going into the structure at the floor above, so the most effective treatments are up there in the floor build-up: underlay, a resilient layer, or a softer floor covering.
What can be done from below is an independent or resiliently mounted ceiling, which decouples the new lining from the joists so they are not driving it directly. It helps, it costs height, and it will not make a hard floor above feel like carpet. In strata, the floor covering itself is often governed by by-laws, which is the first thing to check.
Do I lose much ceiling height?
Some, and how much depends on the system. A resiliently mounted ceiling under the existing joists takes the depth of the mounts, the framing and the board layers. An independent ceiling on its own frame takes more.
In a room with ordinary ceiling height that is usually acceptable. In a room that is already low, it is a genuine trade-off and worth measuring before deciding, because a room that feels cramped is a poor exchange for a moderate acoustic gain.
Do I need approval in a strata building?
Often, and it is the first thing to establish. Anything fixed to or altering common property, including the structural wall between units, the slab and the ceiling, generally needs the owners corporation. Work hours, lift access and waste removal are usually set as well.
We build what gets approved. What we will not do is fix into common structure on the assumption that nobody will ask, because that is the kind of thing that gets a completed job ordered out again. Strata plastering covers how work in those buildings is usually run.
Can this be done without pulling the existing wall apart?
Yes, by adding to the face of what is there: a new layer or a new frame in front of the existing lining, insulated and sealed. It is less disruptive, it keeps the room usable for longer, and it costs you wall thickness.
What it cannot do is fix an empty cavity or a framing path, because those are behind the lining you are keeping. So it is a good option when the existing wall is sound and the budget is limited, and a poor one when the cavity is the actual problem. We will tell you which case you are in at the quote.
Get it assessed
Tell us what you can hear and when
Voices or bass, day or night, which room and which wall. That description plus a look at the ceiling void is usually enough to say what is worth doing and what is not.