

Suspended systems
Suspended ceilings in Sydney: a new plane hung below what is already there
A ceiling framed and hung below the structure above it, so ducting, pipework and an uneven soffit all disappear behind one flat plane that can be set and painted.
A suspended ceiling is not simply a lower ceiling. It is a separate plane, framed off hangers and channel fixed to the structure above, with plasterboard set on it so the finished result reads as an ordinary ceiling. What ends up in the gap, and how anyone gets back to it, is the whole design problem.
This page explains how the system is built, what it costs you in height, and where an exposed grid with removable tiles does the job better. Nearly every decision comes before the framing, which is why the scope is worth understanding before a price is.
- Level set off the structure
- Services and access planned first
- Set plasterboard finish
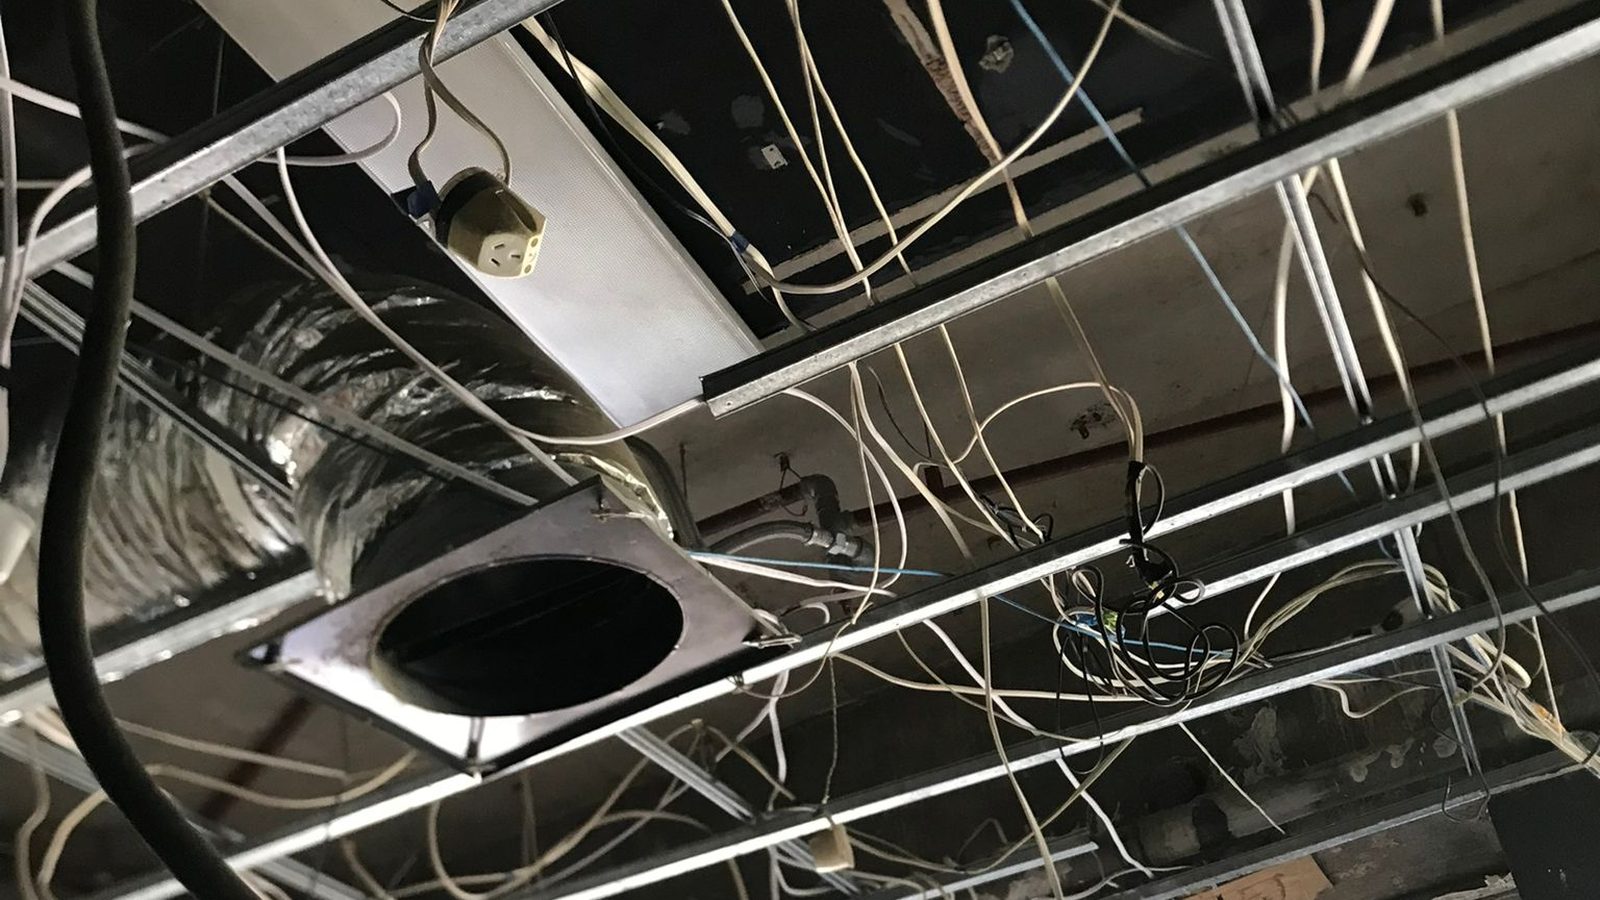
Height is the real cost
Every millimetre of drop is a millimetre of room. It gets measured and agreed before anything is framed.
What goes above it, decided first
Ducts, pipes, cabling and light fittings all have to fit in the gap and still be reachable.
Levelled to itself
The ceiling hangs off the structure and is set to a line, not to a floor that may not be flat.
Straight about grid
Where a removable tile ceiling would serve the building better, we will say so before quoting a set one.
Why a ceiling gets dropped
Six reasons a ceiling ends up hung rather than fixed
Nobody drops a ceiling for the look of it. It is always to solve something above the line, and the reason decides how deep the drop has to be.
New services have to go somewhere
Ducting for air conditioning, a new exhaust run, hydraulic pipework or a cable tray. None of it fits behind a ceiling fixed hard against the joists, and boxing each run in separately looks worse than dropping the plane.
A concrete soffit that is not flat
The underside of a slab follows the formwork it was poured against, and it can be out by more than plaster can hide. Hanging a new plane below it gives you a flat ceiling without chasing the concrete.
A beam left across the room
Remove a wall and a steel or timber beam usually replaces it. Dropping the ceiling to the underside of the beam gives one clean plane instead of a box running through the room. Covering the beam alone is a bulkhead instead.
A defined ceiling in a tenancy
Base building services sit above the tenancy line, and the fit-out needs a finished ceiling under them with lighting, sprinkler heads and diffusers landing where the drawings say. That is standard suspended work in commercial space.
A room too tall for what it does
A very high ceiling can be hard to light, hard to heat and hard to hold a conversation in. Bringing the plane down changes all three and gives somewhere for insulation. Rating that performance sits with acoustic plastering.
Old framing not worth straightening
Where existing joists have sagged, twisted or been cut about by decades of other trades, hanging a new plane below them is often faster and far more certain than packing the old frame back to level.
Before it is designed
When a dropped ceiling works, and what to settle first
The left column is the ordinary case for a suspended ceiling. The right column is not a reason to avoid one, only work that has to happen in front of it.
A suspended ceiling suits this
- Enough height to give away, with the finished ceiling still right for the room
- Services above that need covering rather than opening up every other week
- A structure above that can be hung from, and that somebody can confirm is suitable
- A soffit, slab or frame too uneven or too damaged to sheet directly
- A room where a set, painted, continuous ceiling is what is expected
Sort these out before framing starts
- Ceiling height. The building code sets minimum heights for habitable rooms, so the drop has to be checked against them with your builder or certifier
- Any leak or damp above the line. A new ceiling hides a problem beautifully and expensively
- Sprinklers, detectors and exhaust, which have to be brought to the new ceiling line by the trades that own them
- What has to be reached later. Valves, dampers, junction boxes and filters all need access panels planned in
- Strata or landlord approval, and whether anything may be fixed to the structure above at all
- Whether a removable tile ceiling would serve the building better. The exposed grid version is compared in the table below
Scope
What building a suspended ceiling takes in
A suspended ceiling is two jobs in one: a framed system hung to a level, and a plasterboard ceiling set on top of it. A scope has to be clear about both, and about the trades whose work lands in the same plane.
In the suspended ceiling scope
- Survey of the space: available height, what the structure above is, and what is already in the void
- Setting the finished ceiling level off the structure and marking it around the perimeter
- Perimeter angle or wall channel fixed to the walls on that line
- Hangers and main channel fixed to the structure above at the spacing the system calls for
- Furring channel or battens run across at a spacing the board can be fixed to
- Framing around penetrations, bulkhead returns and changes in ceiling level
- Plasterboard fixed to the system, with butt joints backed so they do not read later
- Openings cut for lights, diffusers, sprinkler heads and detectors from set-out positions
- Access panels installed where something above the ceiling has to be reached
- Joints taped and set in coats, fixings spotted, sanded and handed over paint ready
Other trades, other pages
- An exposed metal grid with removable tiles, which is grid and ceiling tile systems
- A standard ceiling fixed to joists or battens, which is ceiling installation
- A dropped section over part of a room only, which is bulkheads and pelmets
- Sound rated ceilings and the insulation that goes with them, which is acoustic plastering
- Ceilings forming part of a fire rated system, which is fire-rated plastering
- Mechanical, hydraulic, electrical and sprinkler work, including bringing any of it to the new line
- Anything structural. A suspension system carries a ceiling and nothing else
- Painting, and the wider tenancy scope of a fit-out, which is office fit-out plastering
Say early what has to be reached after handover. Access panels planned into the set-out cost very little. Cut into a finished ceiling six months later, they cost a great deal more.
The real choice
Set plasterboard or exposed grid: which suits which job
These two get confused constantly, and they are not really competing. They answer different questions. Read down whichever row matters most in your building.
| What matters to you | Set plasterboard, suspended | Exposed grid with lay-in tiles |
|---|---|---|
| How it looks | One continuous painted plane. No visible module, reads as an ordinary ceiling | A visible grid on a regular module. Commercial by default, though it can be neat and deliberate |
| Getting above it | Only where an access panel was planned in. Anywhere else means cutting the ceiling | Anywhere. Lift a tile out and put it back, which is why maintenance trades prefer it |
| Changing services later | Every change is a plastering repair as well as a services job | Usually no plastering at all. The grid is reworked and tiles are cut or swapped |
| Damage and staining | Repairable, and it disappears once it is set and painted properly | A stained or damaged tile is swapped in a minute, as long as matching spares exist |
| Lights and diffusers | Cut into the board on set-out positions and fixed back to the framing | Sit in the grid on module, which limits where they can go but makes changing them simple |
| Where it usually wins | Homes, apartments, front of house, consulting rooms, anywhere a set ceiling is expected | Offices, corridors, back of house, clinics, schools, and any tenancy with churn |
| What it costs you | More in labour and program, because it is framed, sheeted, set and sanded | Less to install and much less to alter, more visible as a system |
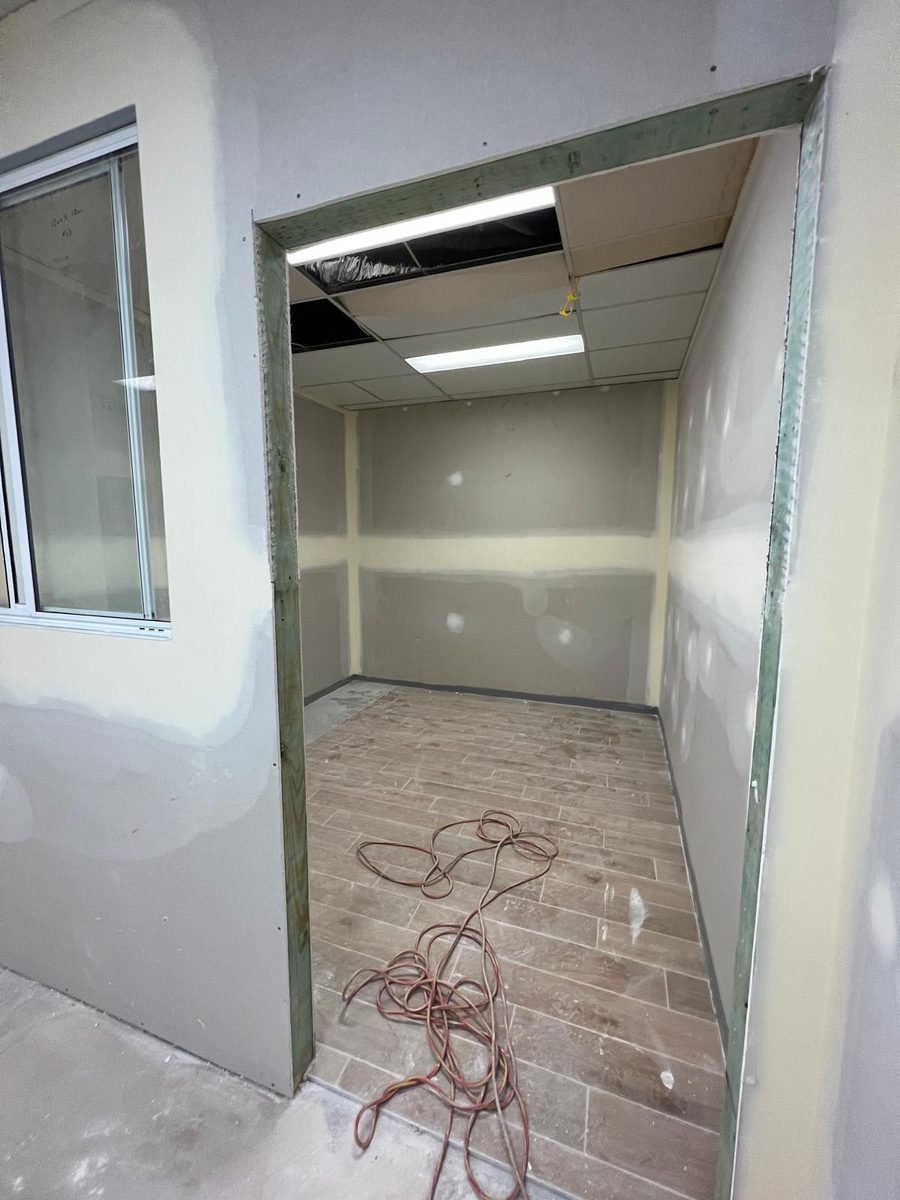
The void
What lives above the ceiling, and how anyone reaches it
The gap you create is not empty space. It is a services zone, and the ceiling below it is the only thing between a maintenance trade and whatever they have come to work on.
- Duct runs and flexible branches, which need depth for the duct and more again at every bend
- Sprinkler pipework and drop heads, which have to finish at the new ceiling line
- Light fittings, cans and drivers, which often sit deeper than the part you see
- Cabling, data and the occasional cable tray, kept clear of where screws go into furring
- Exhaust fans and their runs out to an external wall or a roof outlet
- Valves, dampers, isolators and junction boxes, every one of which somebody will want to reach
- Insulation, where the ceiling is doing anything at all for heat or sound
- The suspension system itself, which needs room to be installed and adjusted
Sequence
Survey, set the line, hang, sheet, finish
Six stages, and the two that decide everything happen before a single sheet is lifted.
- 01
Survey the space and the void
Height measured at several points, the structure above identified, and what is already in the void recorded. The drop is agreed here, because it is the one decision that cannot be changed later without starting again.
- 02
Set and mark the level
A laser sets the finished ceiling line and it is marked right around the perimeter. The line comes off the structure and off the agreed height, not off the floor, because floors are rarely as level as people assume.
- 03
Perimeter and suspension
Wall angle or channel fixed on the line, then hangers and main channel fixed to the structure above at the spacing the system calls for, and adjusted to the perimeter line.
- 04
Furring and framing details
Furring channel run across the mains at a spacing the board can be fixed to, with framing built around penetrations, changes in level and any bulkhead return.
- 05
Coordinate, then sheet
Other trades get their run through the void before board goes on, because after sheeting they are working through holes. Then board is fixed, butt joints backed, and openings cut from the set-out.
- 06
Set, sand and hand over
Joints taped and built up in coats, fixings spotted, access panels fitted, then sanded and checked under a raking light before it goes to the painter.
Survey and set out Frame, sheet and finish
The quote
What drives the cost of a suspended ceiling
Two ceilings of the same area can differ by a long way. Almost all of it is decided above the line.
How deep the drop is
A shallow drop to get past a bumpy soffit is one thing. A deep drop clearing ducting needs longer hangers, more framing and more coordination, and it takes more height than people expect.
What is in the void already
A clear slab is quick to hang from. A void full of pipework, trays and old brackets means working around all of it, and sometimes getting another trade to move something first.
What the structure above is
Fixing to a concrete slab, to steel, to timber joists or to a trussed roof are four different methods at four different rates, and one of them may need somebody else to confirm it is suitable.
How many penetrations
Lights, diffusers, sprinkler heads, detectors, speakers and access panels all get framed around and cut in. A ceiling with forty openings is not the same job as one with four.
Changes in level and shape
One flat plane is the base case. Steps in height, bulkhead returns, curved edges and a shadowline perimeter each add framing and setting time.
Access panels
How many, and where. Planned into the set-out they cost little. Added afterwards they cost a great deal, which is why the list is worth settling at the quote.
Working height and staging
All of it is done overhead off a platform or scaffold. A high void, a stairwell or an atrium changes the access before any plastering is counted.
Hours and building rules
Commercial buildings often mean after-hours work, inductions, lift bookings, noise and dust restrictions and a loading dock window. All of that is real time.
A suspension system holds a ceiling and nothing else
This is worth being plain about, because it comes up on most jobs. The framing that carries a suspended ceiling is there to carry plasterboard and the fittings that belong in a ceiling. It is not somewhere to hang a projector, a heavy pendant, a gym fitting, a curtain track or storage. Anything with real weight is fixed back to the structure above, through the ceiling, by whoever owns that fitting.
The same goes for anyone standing on it or stacking things in the void. If something heavy has to be supported near the ceiling line, that is a question for a builder or an engineer before the framing goes in, and not a question about which board to use.
Worth asking
Suspended ceiling questions we get asked
Mostly about height, access and whether grid would have been the better answer.
How much height does a suspended ceiling take?
It depends entirely on what has to fit above it. A shallow drop used only to get a flat plane under an uneven soffit takes very little. A drop that has to clear air conditioning ducting, with room for the duct, its insulation and the bends, takes a good deal more, and the deepest point of the deepest duct is what sets the figure for the whole room.
The way to approach it is from the other direction: decide the lowest finished ceiling height the room can live with, then work out whether everything fits in what is left. If it does not, the answer is usually to drop only part of the ceiling around the services and keep the rest high, which is a bulkhead rather than a full suspended ceiling.
Is a suspended ceiling the same thing as a false ceiling?
They are the same idea and the words get used for each other. Both mean a ceiling that hangs below the structure rather than being fixed to it. Neither term tells you what the finished surface is.
That is the part worth pinning down, because it is the real decision. A suspended ceiling can finish as set plasterboard, painted and continuous, or as an exposed grid with lay-in tiles. This page covers the plasterboard version. The tile version is grid and ceiling tile systems, and the comparison table above is there to help you pick.
Can I get above a suspended ceiling after it is finished?
Only where an access panel has been put in for the purpose. A set plasterboard ceiling is a continuous surface, so anywhere else means cutting a hole and then paying to have it repaired and repainted.
So the list of things needing access is part of the design, not an afterthought. Air conditioning dampers and filters, isolating valves, junction boxes, pumps and in-ceiling units all want a panel near them. Panels come in sizes and finishes that sit fairly quietly in a ceiling, and they are covered on ceiling access panels.
Is it cheaper than fixing a new ceiling straight to the joists?
No, it costs more. A standard ceiling is board fixed to framing that is already there. A suspended ceiling adds a whole framing system underneath first: perimeter channel, hangers, mains, furring, all of it set to a level and all of it before any board.
It is the right spend when it buys you something a fixed ceiling cannot: room for services, a flat plane under something uneven, or a lower ceiling by choice. Where the existing frame is sound and roughly level, ceiling installation is the cheaper and better answer, and we will say so.
Will dropping the ceiling make the room quieter?
A little, sometimes, and not reliably. A cavity above a ceiling and a shorter room change how sound behaves, so people often notice some difference. That is a side effect rather than a result you can ask for.
If quiet is the actual goal, say so at the start, because it changes the system rather than the height. A ceiling built to reduce sound between levels or between tenancies is a specified build-up of insulation, board layers and details at the edges, and it sits with acoustic plastering.
Can the new ceiling go in under the existing one, or does that come out first?
Both happen. Leaving the old ceiling in place is quicker and cheaper, and it is fine where the old ceiling is sound, dry and not in the way of the new framing or the services going through the void.
It comes out where it is failing, where it is holding water, where nobody knows what it is made of, or where the space between the two ceilings is needed for ducting. Removing it is a separate scope and sits with ceiling replacement, so it is worth deciding at the quote rather than on the day.
How long does a suspended ceiling take?
Longer than a fixed ceiling of the same area, because there are two builds in it. Framing a modest room takes a day or two on its own, sheeting follows, and then the setting runs across several short visits because each coat needs drying time.
The bigger variable is other trades. A suspended ceiling is a shared program: mechanical, electrical, hydraulic and fire services all want their work in the void before it is closed in, and one of them running late stops the sheeting rather than slowing it. On commercial work that coordination usually matters more to the finish date than the plastering does.
Start with the height
Tell us the height you have and what has to fit above
Existing ceiling height, what the structure above is, and what services are going in. That is enough to say whether a dropped ceiling suits the room, or whether a bulkhead or a grid would serve you better.