
Water-damaged ceilings
Plaster that failed after a leak, reinstated once the water is stopped and the space has dried out properly.
Water damage
Plastering Gyprock Ceilings
Wet areas
Moisture-resistant and water-resistant board in the places each belongs, fixed to a flat plane, with the backing, junctions and set-out the waterproofer and the tiler can work to.
A wet area lining is a substrate. Nothing in it keeps water out of the wall: that is the waterproofing membrane, and it is licensed work by someone else. What the lining does is give the membrane and the tiles a sound, flat, correctly specified surface to sit on, which is why a poor lining shows up later as a tiling problem.
This page covers which board belongs where, why flatness matters far more in a tiled room than in a painted one, how the floor, hob, niche and ceiling junctions are handled, and where the lining sits in the sequence between the plumber, the waterproofer and the tiler.
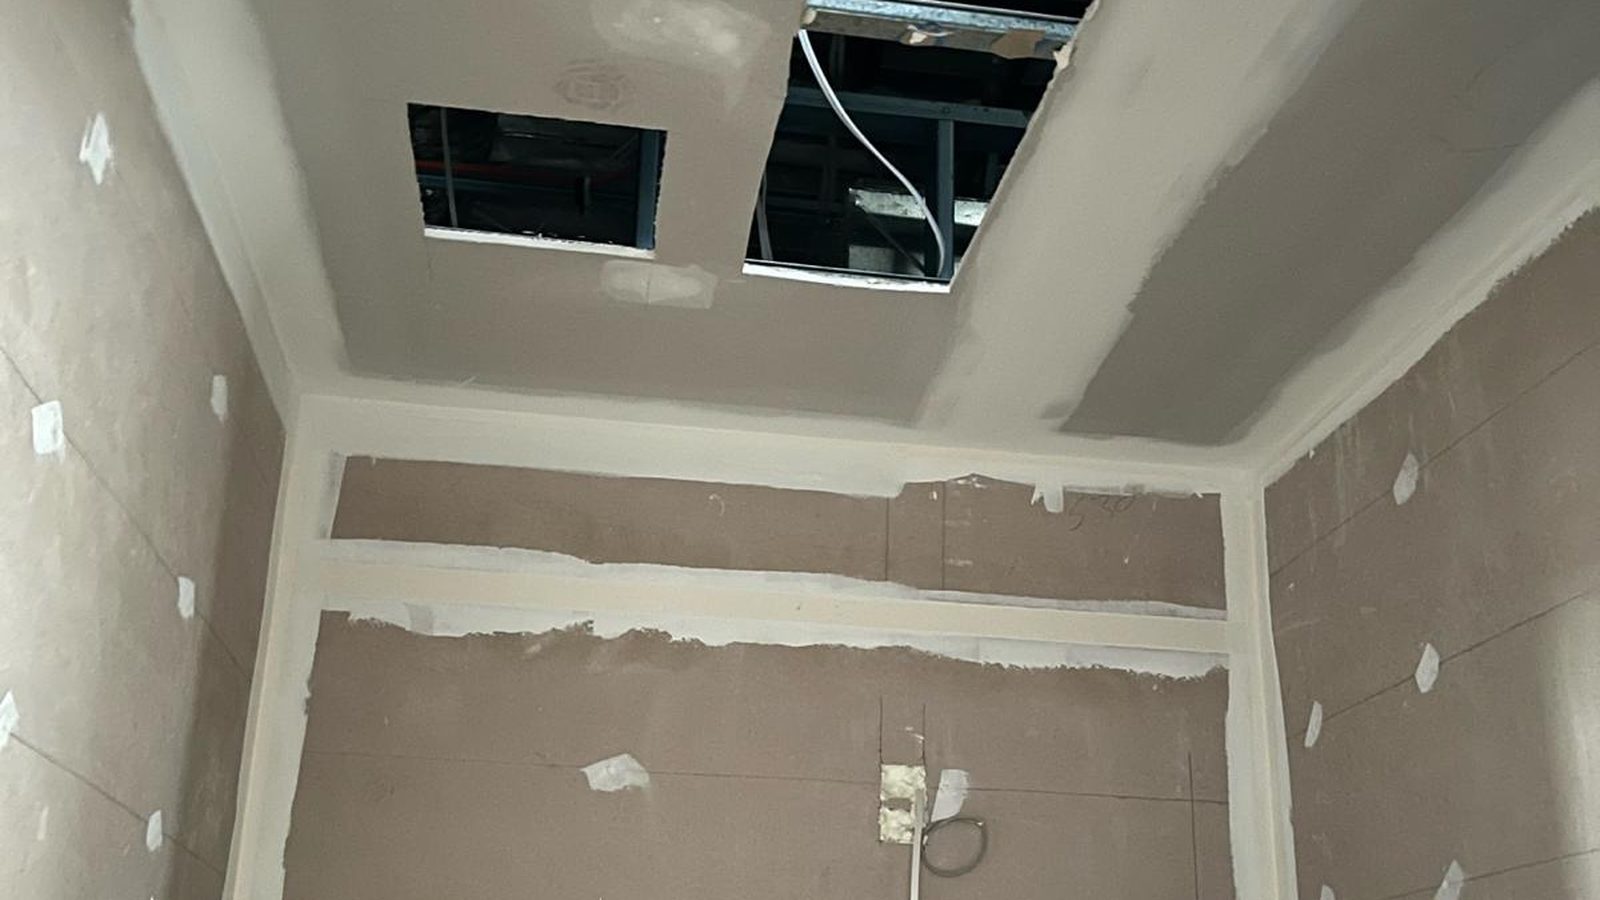
The lining is not the membrane
Board keeps the wall sound and flat. Keeping water out of it is a licensed waterproofer's work.
The right board per area
Inside the shower, the rest of the room and the ceiling are not all the same sheet.
Flat wins or loses the tiling
A tiled wall shows every hollow and hump, and large tiles are the least forgiving of all.
Backing in before it closes
Vanity, mixer, rail, screen and towel rail all need something solid behind the board.
The rooms
Six versions of the same task. The board changes, the sequencing changes, and in all of them somebody else has to work on top of what we leave.
Old lining out, frame exposed, plumbing and electrical roughed in, then relined. The best version of this job, because the framing can be straightened, the backing goes exactly where the fittings need it, and nothing is guessed at through a hole.
Smaller, usually with a tub, a washing machine and less tiling. Often only part of the room is tiled, which means two finishes in one space: board left ready for tile in one area, fully set for paint in another, with a sensible line between them.
Kitchens are not showers and the substrate still matters, because a tiled or glass splashback needs a flat, properly fixed surface. Worth checking and relining while the cabinetry is out.
The same room, a different set of decisions: what board the ceiling gets, how the exhaust fan penetration is handled, and whether it is set for paint or left ready for tile. Steam is a constant load up there even where no water hits it.
Masonry or concrete in places, framing in others, and often no roof space to work from. Furring, packing or a new frame gets a true plane off an out of square wall, and building access and hours shape the program more than the work does.
Where the old lining is coming off, what is behind it decides the job: frame condition, previous water damage and whether the studs are still true. Where plaster failed after a leak rather than as part of a planned renovation, that is water-damaged plaster first.
Board selection
A bathroom is not one environment. Inside the shower, the rest of the room, the ceiling and the area behind a vanity all see different amounts of water, and the boards made for them are not interchangeable.
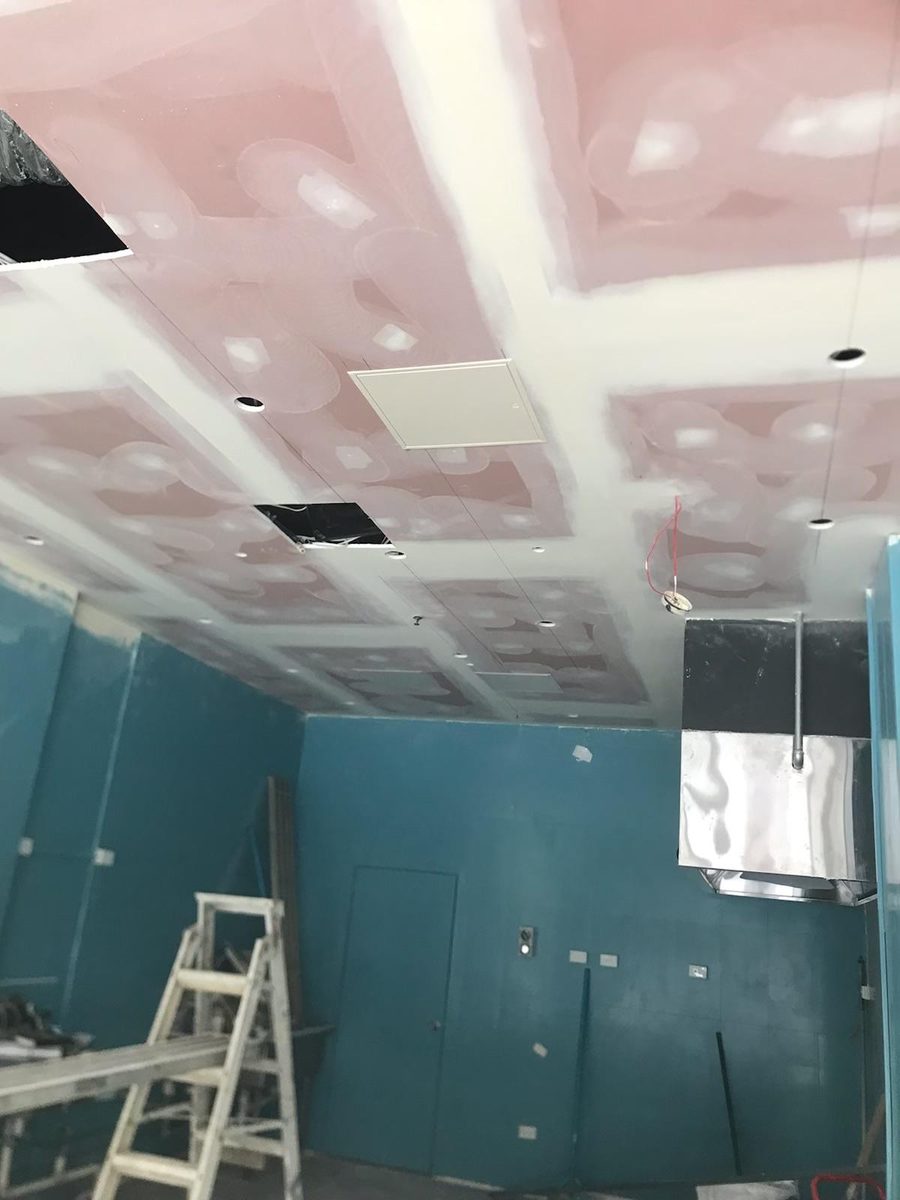
Wet area waterproofing in NSW is licensed work with its own requirements, applied over the lining once the lining is complete. We are not waterproofers and we do not quote it, apply it or certify it. Anyone offering to line and waterproof a bathroom as one item is worth questioning.
What the lining does is set the waterproofer up: the right board, fixed off properly, flat, with the junctions and penetrations where they belong and nothing drumming. Many membrane failures blamed on the waterproofer start as a substrate that moved, a sheet not fixed off, or a penetration cut in after the membrane went on.
Scope
This page is the substrate: framing preparation, the board, how it is fixed and how flat it is left, plus the backing and the junctions the trades after us rely on. Everything on the right is somebody else's licence, trade or page.
The lining has to be finished, fixed off and dry before the membrane goes on, and nothing gets fixed through the membrane afterwards. That is the most important sequencing rule in the room, and it is why the backing conversation happens before we sheet.
The detail
A wet area is a set of edges. The flat middle of a sheet is rarely the problem, and almost every wet area failure traces back to one of these.
| The junction | Why it matters | How it is handled |
|---|---|---|
| Sheet to floor | A sheet taken hard down to the slab or the floor sheet can wick up water that gets past the tiling | The board held up off the floor by the gap the specification calls for, so the membrane can be dressed into that junction properly |
| Internal corners | Corners move, and a rigid filled corner under a membrane is a crack waiting to happen | Corners left clean, square and firmly fixed both sides, prepared as the waterproofer needs rather than filled solid |
| Hobs, steps and shower bases | This is where the tiler and the waterproofer have the least room to fix anything we leave out of position | Framing and board set to the finished base or hob position, confirmed against the actual base before sheeting |
| Recessed niches and shelves | A niche is five small planes and every one of them has to be membraned and tiled | Framed with the finished tile thickness and the fall allowed for, lined in the board the wet zone calls for |
| Taps, wastes and fittings | Every penetration is a hole through the membrane and the most likely place for water to get behind it | Openings cut to the fitting rather than oversized, set out with the plumber, and all of them formed before the membrane goes on |
| Wall to ceiling | Steam collects at the top of the room and the junction often separates two different finishes | The junction detailed to suit what is happening on each side, with the tile finish line agreed before the ceiling is set |
How it runs
A wet area lining is a short job inside a long program. Our part is usually one or two visits, and where they land in the sequence matters more than how fast they go.
Old lining out, then the frame checked for straightness, damage and anything left by a previous leak. A wall out of plane is fixed here with packing, furring or a new stud, because tile adhesive will not fix it later.
Vanity, mixer height, shower rail, screen, grab rail, towel rails, cistern, mirror cabinet. Each wants solid backing at a real height, so we would rather work off the actual fittings than a general instruction to add noggings.
Layout set so joints land on framing and clear of penetrations, the specified board in each zone, fixed at the required centres, with the floor gap left as specified and openings cut to the fittings.
Every fixing driven properly, nothing loose, all edges supported. Then the tiled planes are checked flat, because that is the standard the tiler works to and it is far cheaper to correct now.
Areas being painted are set and sanded as usual. Areas being tiled are left as the tiler and waterproofer want them, which is not the same finish and is worth agreeing in advance rather than assuming.
The room is handed over complete, dry and clean, with the penetrations known. After the membrane goes on, nothing gets drilled or patched without the waterproofer involved again.
Prepare Line and hand over
The quote
Bathrooms are small rooms with a lot of edges, so the area is only part of the story.
Wet zone boards and fibre cement cost more than standard sheet, weigh more and take longer to cut and fix. The mix of boards in the room is the first thing that moves the price.
A fully tiled room is a different scope from a half tiled one, because the tiled areas and the painted areas get finished differently and the line between them has to be planned.
A straight frame is quick. Packing out an old wall, furring off masonry or replacing damaged studs adds time before a sheet goes on.
Small features, disproportionate time. A recessed niche or a stepped hob takes framing, careful board work and coordination with the tile thickness.
Every tap, waste, rail and fitting is an opening to set out and cut accurately. A room with a double vanity and a two outlet shower has a lot of them.
Cheap while the wall is open and expensive afterwards, and the cost is in knowing where, which is why the fittings list is worth having early.
A ground floor bathroom in an empty house is straightforward. A third floor unit with a lift booking and nowhere to store sheets is not.
A lining done in one clean run is efficient. Coming back three times because the plumbing was not finished is not, and that shows up in the price.
Related work
Wet area lining is one item in a bigger renovation. These are the pages next to it.
Plaster that failed after a leak, reinstated once the water is stopped and the space has dried out properly.
Water damageWhere the bathroom or laundry needs a new wall built before any of it can be lined.
New wallsThe whole plastering package on a renovation, sequenced around the other trades rather than booked as one item.
Renovation workA seamfree finish sometimes used in bathrooms instead of tiles, which is a finish application over a prepared substrate.
MicrocementQuestions
Mostly about who does what, and in which order.
No. Wet area waterproofing is licensed work with its own requirements and it is applied over our lining by a waterproofer. We line the room, hand it over properly prepared, and stay out of the membrane entirely.
It is worth being direct about this because the two jobs get bundled together in conversation all the time. If someone quotes you to sheet and waterproof a bathroom as one line item, ask who holds the waterproofing licence and what documentation you will get for it.
A board made for wet areas, and exactly which one depends on what has been specified, the membrane being used and what the tiling is. In practice that is a water-resistant wet area board or a fibre cement sheet, fixed at the centres its manufacturer requires.
Standard plasterboard does not belong there, and neither does moisture-resistant board on its own if the specification calls for something heavier. Where there is no specification, we will ask the waterproofer and the tiler what they want to work over before we order, because they are the ones who have to build on it.
Not in the same way. In an area being tiled, the joints and fixings are prepared for the membrane and the tile adhesive rather than finished as a paint-ready plaster surface, and how that is done follows the waterproofer's requirements and the board maker's instructions.
In the parts of the room being painted, the ceiling above the tile line, and any wall outside the tiled area, the joints are set and sanded in coats the same as any other room. So one bathroom often gets two different finishes, which is why the tile line is agreed before we start setting anything.
Sometimes, and it is usually a false economy in a wet area. Lining over what is there means you do not know the condition of the frame or the cavity, you cannot put backing exactly where the new fittings need it, and you have added thickness that every door, window reveal and floor junction has to absorb.
In a room that is being retiled and refitted anyway, stripping back is generally the better call, because the most expensive thing in a bathroom is opening it up a second time. Where the existing lining might contain older sheeting, it has to be assessed by a licensed party before anything is disturbed.
Flatter than a painted wall, and flatter than most people expect. Large tiles cannot follow a curve or bridge a hollow, so any deviation in the substrate shows as lipping between tiles, and the tiler has limited ability to correct it in the adhesive bed.
That is why the framing gets straightened before sheeting rather than after, why packing and furring is normal work here, and why we check the plane across the tiled walls before handing over. If very large tiles or stone panels are going on, say so at the quote, because it raises the standard the substrate has to meet.
Twice, usually. Once after the demolition and the rough-in, when the frame is open and the plumbing and electrical are in place, which is when the lining goes on. Then sometimes a short return visit for the setting of any painted areas once other work is finished.
What matters is that the lining happens after the rough-in and before the waterproofer, with nothing outstanding in between. A room that gets lined while the plumber still has work to do ends up with the wall opened again, and by then the sequence has cost more than the sheet.
Get it scoped
Rough dimensions, what is being tiled and what is being painted, and the fittings going on the walls. That is enough to scope the lining and to work out where it lands in your program.