

Access openings
Ceiling access panels and manholes, framed before they are cut
A manhole into the roof space, a hatch to a valve, a panel to a damper. Set out around the frame above, trimmed properly and finished so it reads as a line, not a repair.
An access panel is a small job with a lot of decisions in it. Where it goes is decided by what sits above the ceiling, not by where it would look best. How big it is depends on whether a hand goes through it or a person with a torch and a tool bag.
This page covers purpose-made access openings in ceilings and walls: choosing a position, sizing the opening, framing it so the edges are supported, the panel types available and what each one is for, and the point most quotes miss, which is that a rated or acoustic ceiling needs a panel that matches the system it sits in.
- Position set from above
- Opening trimmed, not just cut
- Rated ceilings need rated panels
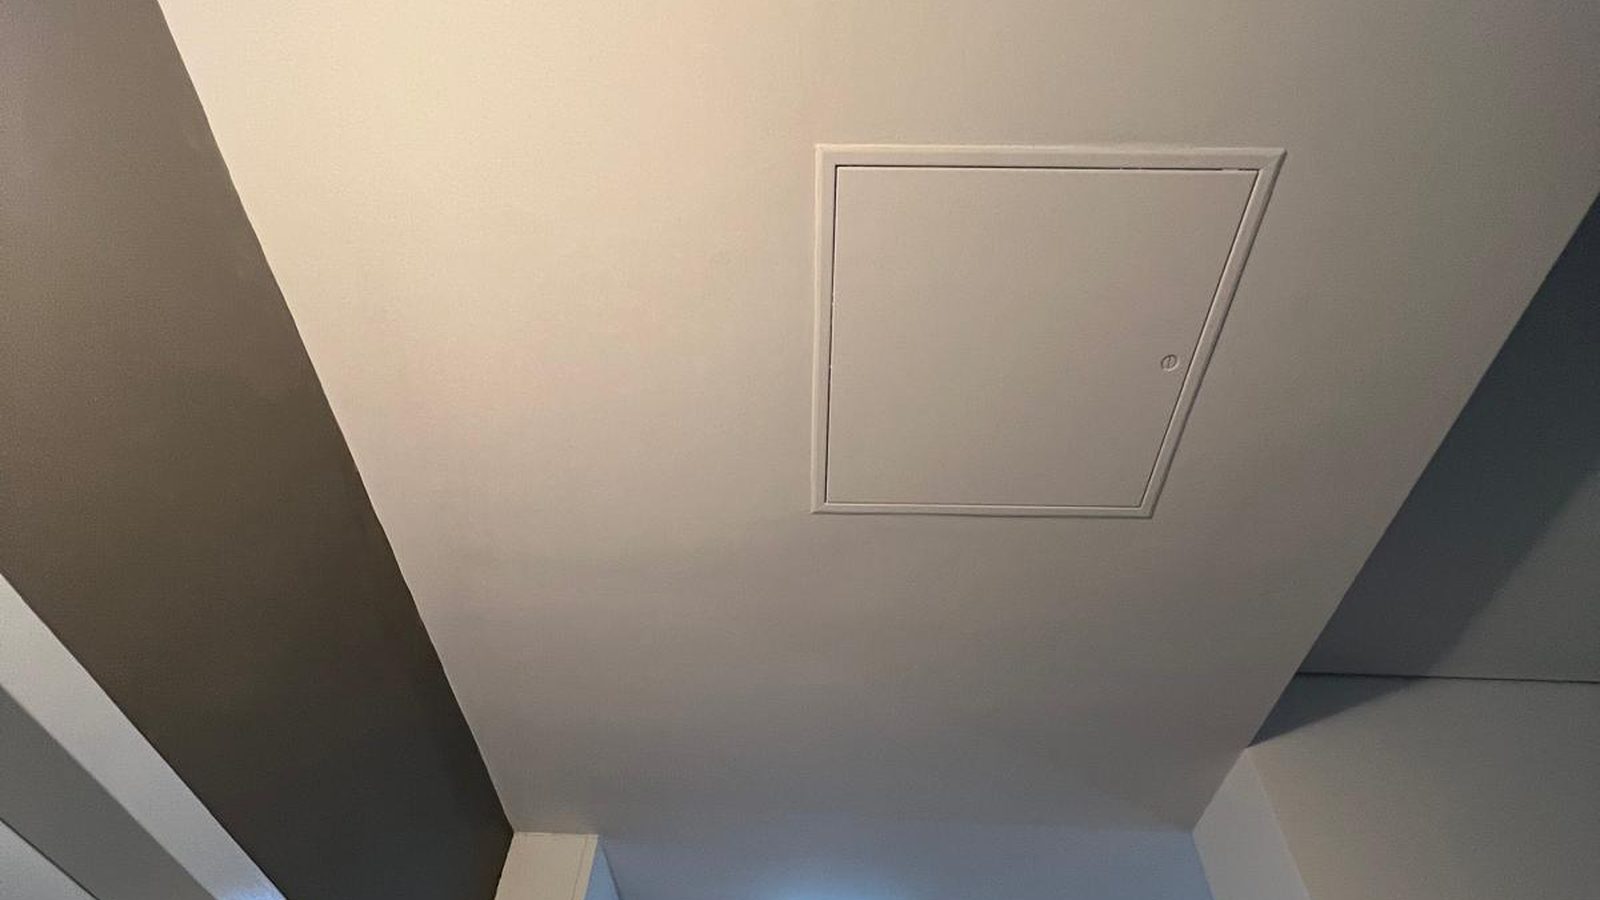
Cut once, in the right place
The frame above and what is running through it decide the position before anything is marked out.
Edges get support
An opening is trimmed so all four sides are fixed. Board on an unsupported edge cracks at a corner.
The panel matches the ceiling
A rated or acoustic ceiling loses what it was built for the moment an ordinary hatch goes in it.
Finished, not just fitted
The frame set in, the junction made good, and the panel sitting flush enough to paint straight over.
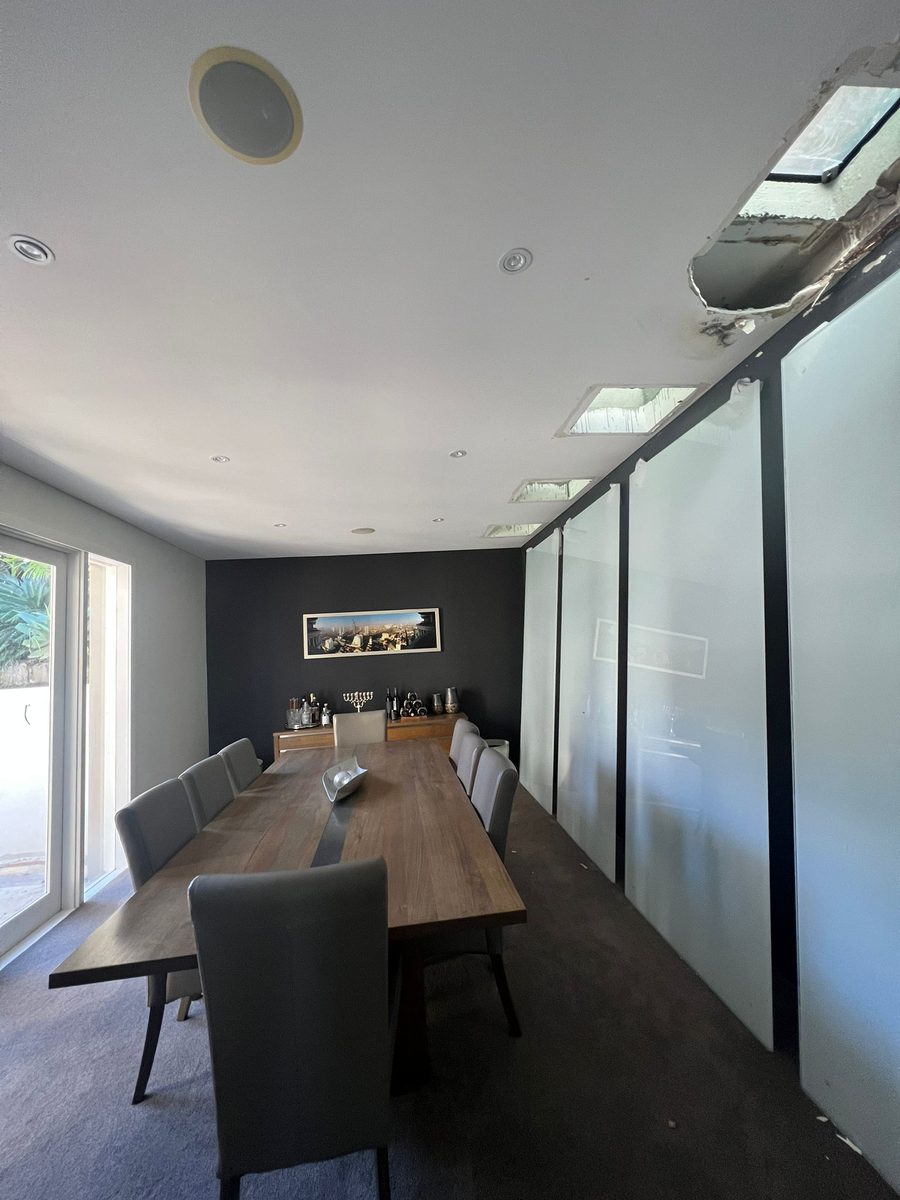
Why one goes in
What the panel is actually for
Almost every access panel exists because something above the ceiling has to be reached again. Naming that thing is the first step, because it sets the size, the position and the kind of panel.
- A manhole into the roof space, for a roof plumber, an antenna installer, an electrician or an insulation contractor
- Access to a valve, a stop tap, an isolation point or a pressure limiting valve above a ceiling or inside a wall
- Access to mechanical plant: dampers, actuators, flexible ducting connections and filter boxes above a bulkhead
- Electrical junction boxes, transformer drivers for downlighting and controls that need to be reachable
- Strata and commercial risers, meters and shutoff points shared between units
- Reaching services that were boxed into a bulkhead during a renovation and now have nothing serving them
- Inspection openings in an existing ceiling where something has to be looked at before it is repaired
Panel types
The hatches worth knowing the difference between
Panels range from a sheet of board on a plastic frame to a purpose-made unit that forms part of a tested assembly. The right one is set by the ceiling it is going into and by who has to open it.
Plasterboard-faced flush panel
A metal or plastic frame with a plasterboard insert, so the face can be set and painted with the rest of the ceiling. Lifts or hinges out. The usual choice where the panel should be as quiet as possible in a finished room.
Trimmed manhole with an architrave
A square opening trimmed in timber with a moulded surround and a loose board that sits down into it. Honest, cheap and easy to work on later, and the surround makes it a deliberate feature rather than a failed flush panel.
Hinged metal panel
A powder-coated door on a hinge, with a latch or a key. Made to be opened often, which suits plant, meters and anything on a maintenance schedule. It reads as a panel, which is usually fine in a plant room or a corridor.
Fire-rated access panel
A panel tested as part of a fire-rated assembly, installed to the system requirements. Nothing else belongs in a rated ceiling, and the system it matches has to be the one the ceiling was built to.
Acoustic panel
A heavier panel with seals, used where the ceiling was built to hold sound back. An ordinary hatch in an acoustic ceiling is a hole in the sound path, whatever the ceiling is made of.
Wall inspection panel
Small hatches to cisterns, valves, taps and mixers inside a wall, often behind a toilet or under a vanity. Sized to the fitting and positioned so somebody can actually get a hand and a tool to it.
Sizing and placement
How big, and where it can go
Most of the trouble with access panels comes from a hole cut where it looked tidy rather than where it worked. These are the constraints that decide the answer.
| What is being reached | What the opening has to allow | What limits where it lands |
|---|---|---|
| Roof space entry for a person | Enough clear opening to get a person and equipment through, with headroom above once they are up | Joist or truss spacing, roof pitch, and whether there is clear space above rather than bracing or ducting |
| A hand and a tool to a valve | A small opening directly in front of the fitting, close enough to reach without stretching | The exact position of the fitting, and whether a pipe or a bearer sits between it and the opening |
| Inspection of plant or a damper | The opening the maintenance requirement or the installer specifies, which is not always the standard size | Ducting runs, hangers, and the clearance the equipment needs to be worked on |
| Access above a bulkhead | An opening in the face or the soffit of the bulkhead rather than through the ceiling plane | Framing inside the bulkhead, and the services that were boxed in when it was built |
| Access in a rated ceiling | A panel tested for that system, installed exactly as the system sets out | The rating itself, which governs the panel, the frame and the way the opening is trimmed |
| Access in a tiled or wet area wall | An opening sized to the tile module wherever possible, with a panel suited to the room | Tile layout, the fitting behind, and waterproofing, which is never cut into casually |
Scope
What an access panel job takes in
This page covers purpose-made openings and the panels that go in them, in new ceilings and in existing ones. Repairing an opening somebody else made is a different job and it lives on a different page.
What this covers
- Choosing the position against the frame above and what is running through it
- Sizing the opening to what actually has to pass through it
- Cutting the opening cleanly in an existing ceiling or wall lining
- Trimming and framing so every edge of the opening is supported
- Supplying and fitting the panel type suited to the ceiling and its use
- Setting the frame in, making the junction good and leaving it ready for paint
- Matching the panel to a rated or acoustic ceiling where one applies
What this is not
- Patching an access cut left behind by another trade, which is ceiling repairs
- Making good a hole in a wall around a cistern or a pipe, which is wall plastering and repairs
- Building the ceiling the panel goes into, which is ceiling installation
- Specifying what rating a ceiling needs, which belongs to the specification and is built to on fire-rated walls and ceilings
- Lifting a tile in an existing grid ceiling, which is already access and is covered on grid ceilings
- Plumbing, electrical and mechanical work through the opening, which belongs to those trades
If the panel is going into a ceiling that was built to a fire or acoustic specification, say so when you ask. It changes the panel, it changes the price, and it is not something to find out afterwards.
Before it is cut
What to work out before anyone marks the ceiling
Five minutes with a torch in the roof space, or a word with the trade who needs the access, saves cutting a second opening later.
- What exactly has to be reached, and whether by hand or by a person climbing through
- Whether the space above the proposed spot is clear, or full of ducting, bracing and wiring
- Which way the joists or trusses run, and at what spacing, so the opening can sit between them
- Whether the roof is trussed, because truss members are structural and are not cut for convenience
- Whether there is height to stand a ladder underneath, and what is in the way of it
- Whether the room is one where a visible panel matters, such as a living area rather than a robe or laundry
- How close it is to downlights, vents, sprinkler heads and smoke alarms, each of which needs clearance
- Whether the ceiling has a fire or acoustic rating, which decides the panel before anything else does
- In strata, whether the ceiling or the service above it is common property and needs approval first
- Who is painting afterwards, because a flush panel is finished properly only once it is painted in
How it is done
Check above, set out, trim, fit, make good
The order matters because the opening is cut once. Everything before the cut is about making sure the position is right.
- 01
Look above the ceiling first
Wherever there is existing access, the space above the proposed position is checked for services, bracing and framing. Where there is no access at all, the frame direction and spacing are established before anything is marked.
- 02
Agree the position and the size
Marked on the ceiling so you can see it in the room, and agreed with whoever needs the access. A panel that suits the plumber and annoys nobody is the target.
- 03
Cut cleanly and support the edges
The opening is cut to the frame layout, then trimmed with noggings or a frame so all four edges have something solid behind them. An unsupported board edge around a hatch is where the cracking starts.
- 04
Fit the panel square
The frame goes in level with the ceiling plane and square to the room, because a panel that is a degree out of square reads immediately along a straight ceiling line.
- 05
Set in and make good
The junction between the frame and the board is set and sanded so the line is as tight as it can be, and any disturbed area around it is brought back to the ceiling plane.
- 06
Check it opens, then hand over
The panel is opened and closed, latches checked, and the room cleaned down. Painting it in is a painter's job, and a flush panel looks like one only after that.
Set out Fit and finish
Before the quote
What changes the price of an access panel
A hatch in an empty new ceiling and a hatch in a finished, furnished room with plant above it are the same words and very different jobs.
New ceiling or existing one
Forming an opening while a ceiling is being built is straightforward. Cutting into a finished, painted ceiling means protection, dust control and making good afterwards.
The panel itself
A plastic-framed hatch and a tested rated panel are at opposite ends of a wide range, and the panel is often the largest single cost in a small job.
Size and how many
Several panels in one visit cost less each than one on its own. A larger opening also needs more trimming, and past a certain size the framing becomes the job.
What is above it
A clear roof space is simple. Ducting, hangers, cables and insulation that have to be worked around all add time, and sometimes move the position.
Rated or acoustic ceilings
The panel has to match the system, the installation has to follow it, and the panel is ordered rather than picked up. That affects both cost and lead time.
Ceiling height and access
A standard ceiling is one job. A high entry, a stairwell void or a plant room over equipment needs staging, and that changes the visit rather than the panel.
Making good and painting
How much surrounding ceiling is disturbed, and whether the surrounding area needs setting back. Painting is separate, and a flush panel needs it.
Where and when
Parking, stairs, lift bookings and after-hours access matter more than the panel does in apartment buildings and in occupied commercial spaces.
A rated or acoustic ceiling needs a matching panel
A ceiling built to hold a fire rating or to hold sound back works as a complete assembly. Cutting an ordinary hatch into one puts an untested opening straight through the thing the ceiling was built for, and the rest of the ceiling does not make up for it. Rated ceilings take access panels tested for that system, installed the way the system sets out.
The same logic applies to sound. In an acoustic ceiling, a light plasterboard hatch with a gap around it is a direct path for noise, which is why acoustic panels are heavier and sealed. If you are not sure what your ceiling was built to, find out before the opening is cut. The systems side of that work sits on fire-rated walls and ceilings and acoustic walls and ceilings.
Common questions
Access panel questions we get asked
If yours is not here, ask it. We would rather answer it on the phone than have you guess.
What size should a ceiling manhole be?
It depends on what has to go through it. A manhole meant for a person and equipment has to be big enough to climb through comfortably with a torch and a tool bag, and it usually sits between joists so nothing structural is cut. A hatch that only serves a valve or a junction box can be much smaller, because only a hand and a tool are going through it.
The practical limit is the frame above. Joists and battens at regular centres set how wide the opening can be before something has to be trimmed out, and in a trussed roof the truss members are structural and are not cut to suit a hatch. That is why the size is confirmed against the frame rather than picked off a list.
Can the panel go where I want it?
Within limits, yes, and it is worth telling us where you would prefer it. Hallways, robes, laundries and garages are the usual choices because a panel there is barely noticed. A living room ceiling with a long clean plane is where a hatch is most obvious, so it is the last resort.
What overrides preference is what sits above the ceiling. Ducting, bracing, cabling, a truss in the wrong place or the actual position of the valve being reached will all move a panel. So will clearance from downlights, vents, sprinklers and smoke alarms. The position that works is settled by looking above, not from the floor.
Will the panel be invisible once it is painted?
A flush plasterboard-faced panel painted in with the ceiling is quiet, but it is not invisible. There is a fine line around the panel where it meets the frame, and that line is what you see in raking light. Anyone who tells you a hatch disappears completely has not stood in the room at four in the afternoon.
If the panel is in a prominent ceiling, there are two honest options. Put it somewhere less prominent, even if that means a slightly longer reach for whoever uses it, or use a trimmed manhole with a surround so it reads as a deliberate detail rather than a flaw. Both look better than a flush panel fighting a feature ceiling.
Can you cut an opening in a ceiling that already exists?
Yes, and it is most of this work. The difference from a new ceiling is preparation: the room is protected, the cut is made in a controlled way, the edges are trimmed so they are supported, and the surrounding area is made good and left ready for paint.
What has to happen first is establishing what is above the cut. Where there is existing roof access, that is a look with a torch. Where there is none, the frame is located from below before anything is opened up. If the ceiling has a sprayed or textured coating on it, stop, because that has to be assessed before it is cut into. Those ceilings are covered on vermiculite and textured ceilings.
My plumber cut a hole in the ceiling. Is that the same job?
No, and the distinction matters. An opening cut by another trade to get at something is usually meant to be closed up again, and closing it up neatly is a repair. That is ceiling repairs, and it is priced as a patch.
Turning that opening into a permanent access panel is a different decision, and sometimes it is the better one. If whatever is above the ceiling is going to need attention again, it can be worth trimming the opening properly and fitting a panel rather than patching it and cutting it again in two years. It is worth asking the question while the hole is open.
Do I need an access panel to a fire-rated ceiling, and can any hatch go in it?
If something above a rated ceiling has to be reached, then yes, an opening is needed, and it has to be a panel tested for that system. An ordinary hatch is an untested opening through a rated element, and it undoes locally what the whole ceiling was built to do.
Which system applies comes from the specification for that building, not from a plasterer. We build to the system that is nominated and install the matching panel to its requirements. Deciding what rating applies and certifying that it complies are somebody else's role, and they should be.
Can a panel go into a tiled wall or a bathroom?
Into a tiled wall, yes, and it is usually planned around the tile module so the panel lines up with grout joints rather than cutting through the middle of tiles. That is far easier to organise before tiling than after, so it is worth raising early in a bathroom renovation.
Waterproofing is the constraint. A membrane is not cut into casually, and where a panel is going into a wet area the position and the detail have to respect it. The lining side of bathroom work is covered on wet area linings, and the membrane itself is a licensed waterproofer's work.
Ask about one
Tell us what has to be reached and where the ceiling is
What is above the ceiling, who needs to get to it, the room it is in and whether the ceiling has a rating. That is enough for us to tell you what panel suits and what it would take to put one in.