
Office fitout plastering
The combined lining package for a fitout floor: ceilings, partitions and bulkheads staged together, base build scope separated from tenant scope, worked to a fitout programme.
Office fitouts
Plastering Gyprock Ceilings
Commercial
Ceilings, partitions and wall linings for commercial buildings, scoped against the drawings and the specification, staged around the trades either side of us, and handed over flat and paint ready.
Commercial plastering is less about the trowel and more about sequence. The board, the beads and the compound are the same materials that go into a house. What changes is that a dozen other trades are working to the same programme, the ceiling has services above it that somebody has to reach again later, and the scope is written down before anyone prices it.
So the useful conversation is not how fast a floor can be sheeted. It is what the drawings and the specification actually call for, which elements sit in our package and which sit in someone else's, when the area is available and to what hours, and what has to be true on the last day for the next trade to start.
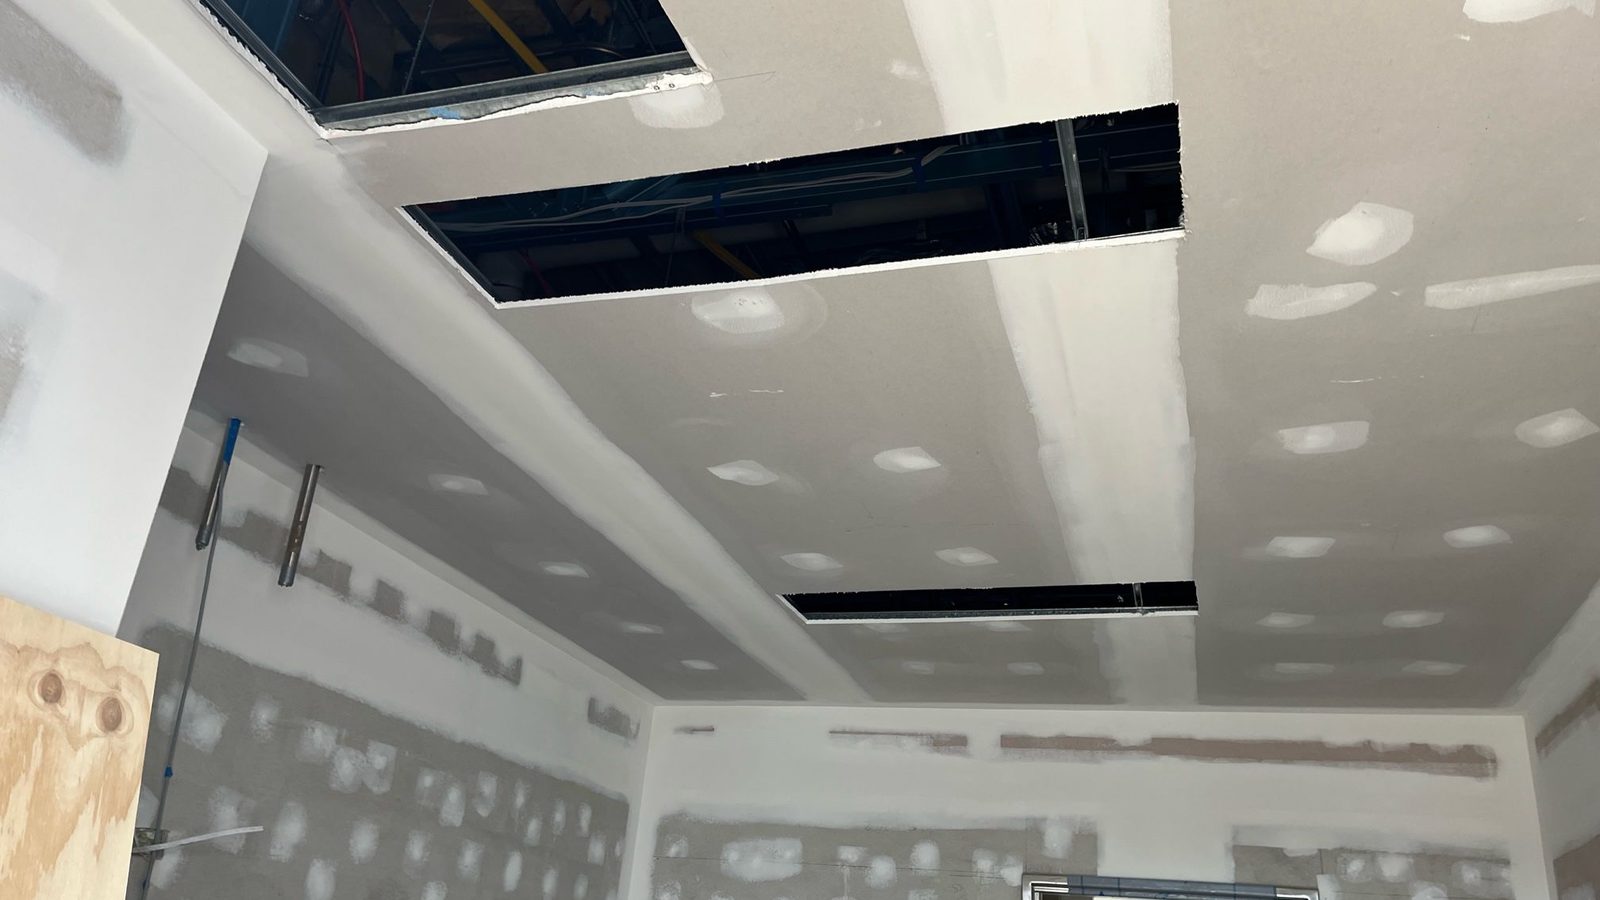
Scoped before it is priced
We mark up the drawings, list the elements, and tell you plainly what is in and what is out.
One lining package
Ceilings, partitions and linings run as one trade package instead of three separate subcontracts.
Built around the programme
Access, hours and staging get settled before material is ordered, not after the first clash.
Handed over checked
Sanded, walked under site lighting, penetrations listed, and left ready for the trade behind us.
How it is bought
Commercial work is bought element by element. Here is how a plastering package is usually split on a tender, what each element is measured from, and the detail inside it that quietly decides the number.
| Element in the package | What it gets measured from | The detail that moves the number |
|---|---|---|
| Set plasterboard ceilings | Reflected ceiling plan, finished height, drop and step details, and the count of service penetrations | Whether the ceiling fixes straight back to the structure or hangs on a suspension system |
| Exposed grid ceilings | Tile schedule, module size, and how the perimeter is detailed against the walls | Whether tiles are supplied in the package or free issued, which is covered on grid ceilings |
| Partitions | Wall type schedule, heights, head details and the opening schedule | Whether each wall stops at the ceiling line or carries through to the slab above it |
| Linings to existing structure | Perimeter walls, furring channel or battens, and the finish called up | How straight the structure actually is once somebody puts a string line across it |
| Bulkheads and boxing | Elevations, sections, and what services are being concealed inside them | Whether the line is dimensioned on paper or set out on site, as on bulkheads and pelmets |
| Rated and acoustic elements | The specified system in full: framing, board layers, fixings and sealing | Whether that system can be built with what is already standing, which is fire-rated lining territory |
| Patching and making good | Area, number of penetrations, and the finish level asked for | Who cuts the openings during the job and who is closing them afterwards |
| The set and the finish level | The level of finish named in the specification | The lighting the surface will be judged under once the fitout is switched on |
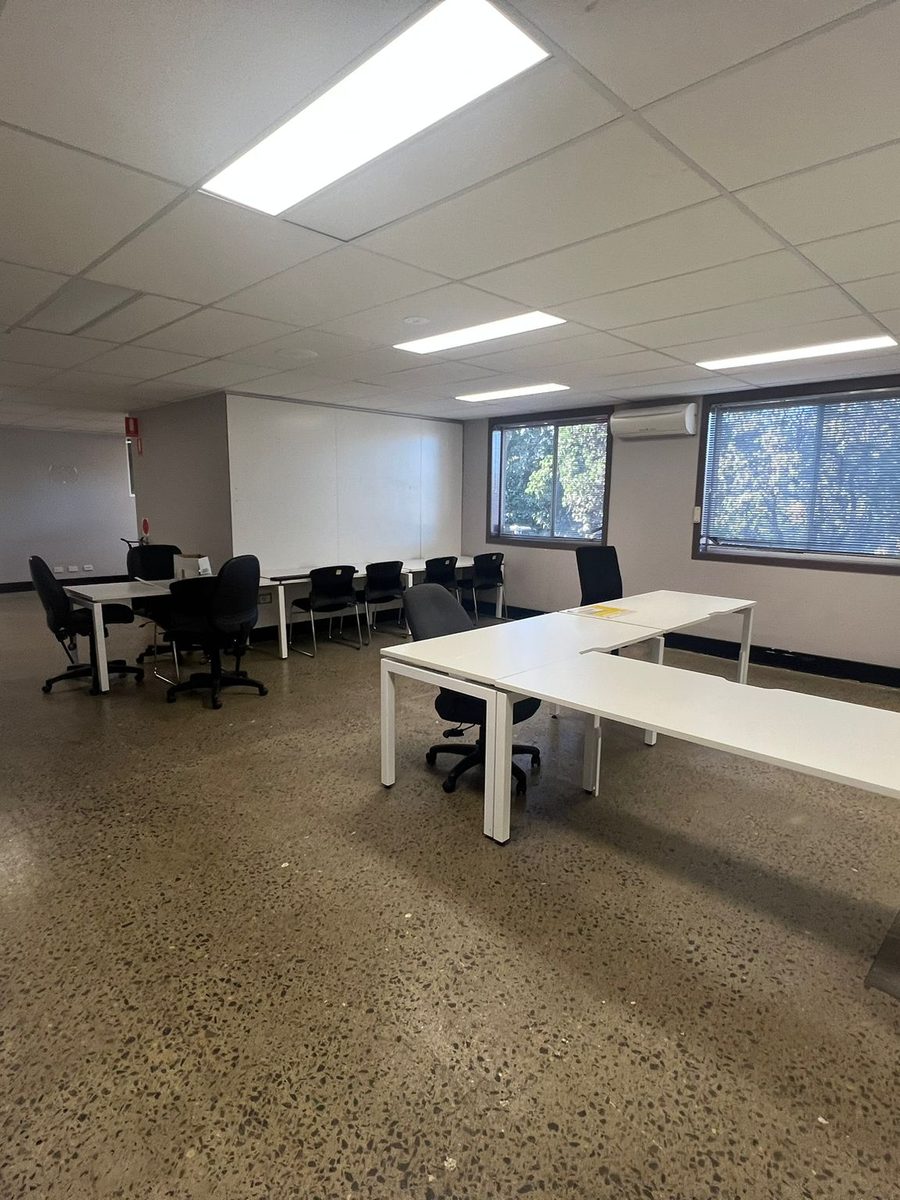
Trade order
Almost every argument on a commercial job is really a sequence argument. Plaster sits in the middle of the run, which means we are held up by the trades in front of us and we hold up the trades behind us.
Before framing can start, the structure has to be available, the set-out marked and agreed, and anything that lives inside a wall or above a ceiling roughed in or at least located. Mechanical, electrical, hydraulic and data all have work that is far cheaper before the board goes on than after it.
Once the frame is up we hold for services and for any inspection the wall type calls for, then sheet, bead, set and sand. Partitions and ceilings are normally staged against each other rather than run one after the other: a ceiling is quicker to sheet before the floor fills with joinery, and a partition is easier to frame before the ceiling closes above it.
Behind us come the painter, the joiner, the floor coverings and the fit-off trades, and every one of them is judging the surface we left. That is why the last day on our part of the programme is a walk under site lighting rather than a phone call.
Scope
This is the broad commercial page. It owns how a lining package is scoped, priced, staged and handed over. Where a narrower page owns the job, it is named and linked rather than explained twice.
If your job is one of the pages on the right, we will say so and quote it there. The point of a written scope is that the site and the final invoice agree.
Before a quote
A commercial quote is only as good as the information behind it. Anything on this list that comes with the enquiry takes guesswork, and therefore contingency, out of the number.
Building types
The trade is the same everywhere. What differs is the constraint that decides how the work is planned, and it is worth naming yours early because it usually shapes the programme more than the quantity does.
Long ceiling runs, repeating wall types and heavy coordination above the ceiling line. Access is through a shared lobby and a goods lift on someone else's schedule, so delivery and rubbish removal often shape the day more than the sheeting does.
Usually a lined office or amenities block inside a large shell. The lining is straightforward, the height and the impact exposure are not, which is why board choice and corner protection get decided before anything is framed.
Acoustic separation between rooms, impact-resistant board at low level, and a short window when the space is empty. Work is often staged into a holiday period, so the programme is fixed and the sequence has to be right first time.
Dust control and separation from occupied areas matter as much as the finish. Rooms are small, penetrations are many, and the specification often calls up acoustic or rated construction between suites, which changes the framing.
Corridors, lobbies and basement linings, with service risers and access panels through most of it. Where the work is common property rather than inside a lot, it belongs on strata plastering.
Lining the core, risers, fire stairs and amenities so a floor can be leased. The scope is defined by what a future tenant is expected to do, which is the line that gets argued about later and is worth writing down now.
How a package runs
Six stages, and the first two are where a commercial job is won or lost. Board goes on quickly once everything in front of it is settled.
We read the set, mark up the ceiling and wall types, and then walk the space. Drawings tell you the intent; the walk tells you the height available, how material gets in, how square the structure is, and what is already in the way.
Elements listed separately rather than one lump figure, with what is included, excluded, assumed, and still open. Separated pricing is what makes a variation an honest conversation later.
We agree which areas open in which order, the working hours, how the floor is separated from anyone still using it, where material is stored, and which hold points belong to other trades. This is written down, not remembered.
Track and stud set out from the marked lines, openings framed, then the frame stays open for services and any inspection the wall type requires. Nothing gets sheeted over a rough-in that has not been signed off.
Board fixed to the pattern the system calls for, external corners beaded, junctions formed as drawn, then joints taped and built up in coats with real drying time between them. Compound shrinks as it dries, which is why coats cannot be stacked into one day.
Sanded, then checked under the site lighting rather than a work light on the floor, because that is what the surface will be seen under. Penetrations and access panels are listed, the area cleaned, and the next trade can start.
Scoping On site
Pricing
Two jobs with identical quantities can be very different to build. On commercial work, quantity is usually the smallest part of the price.
Normal hours inside an empty shell is the cheapest case. Nights, weekends and short windows between trading hours all change the rate and the number of mobilisations.
Level, goods lift size, dock bookings and how far board is carried once it leaves the lift. Sheets that will not fit a lift get cut down or hoisted, which is a cost before any work happens.
An occupied floor needs dust separation, protection of finished surfaces, controlled noise periods and a tidy site at the end of every shift.
A programme that lets us frame, sheet and set in one continuous run is efficient. One that brings us back four times around other trades costs more for the same quantity.
A lining behind joinery and a lining under a wall washer light are not the same job. A higher finish level means more coats, more sanding and more checking.
A rated or acoustic wall type is a tested system, not a board choice. Extra layers, specific fixings, insulation and sealed junctions all sit inside the price.
Inductions, site safety documentation, permits for after-hours access, waste handling and scaffold or platform hire all belong in the number rather than in a surprise invoice.
Narrower pages
Four kinds of commercial job have enough of their own detail to sit on their own page. If one of these is what you are actually buying, start there instead.
The combined lining package for a fitout floor: ceilings, partitions and bulkheads staged together, base build scope separated from tenant scope, worked to a fitout programme.
Office fitoutsTenancy handback at the end of a lease: partitions out, ceilings reinstated, walls brought back to a base building finish and presented for inspection.
Make-goodShops, cafes and venues where the landlord or the centre sets the fitout rules, the trading hours set the programme, and the finish carries the brand.
Retail and venuesWork on common property in an apartment building, where the approval, the access and the reporting matter as much as the plaster itself.
Strata workFor builders and PMs
If yours is not here, ask it. We would rather answer it on the phone than have you guess.
We price what is drawn and name what is not. Documented elements get firm numbers, and anything still moving is carried as a rate, a provisional quantity or a stated exclusion, so you can compare quotes instead of guessing which one buried the bigger allowance.
A single lump figure built on assumptions nobody wrote down is how variations turn into arguments. If we have assumed something, the assumption is on the quote in plain words so you can correct it before the job starts.
Often it has to be, particularly in an occupied building or anywhere with trading hours. Tell us the available window at enquiry stage and it is built into the programme and the price, including the extra mobilisations a short shift involves.
Worth checking on your side first: what the building permits in terms of after-hours access, noise and use of the lift, and whether anyone else is booked into the same window. A shift that arrives to find no lift access is an expensive way to learn that.
Either, as long as it is decided before the quote rather than during the job. Supplied by us, the package covers board, framing, beads, compound, fixings and any insulation the wall type needs, and the responsibility for having the right products on site is ours.
Free issue works where a builder has a supply agreement, but the scope has to say who orders, who takes delivery, who stores it and who replaces damaged sheets. Free issued material that arrives late lands on the programme, so the lead time matters as much as the price.
A clear work area, the set-out confirmed, services roughed in or located, power and light, and agreed access for material and waste. On a rated or acoustic element we also need the specified system confirmed in writing, because it changes the framing, not just the board.
The most useful thing is a named site contact who can make a decision. Most delays on a lining package are not plaster problems. They are a question about a head detail or a ceiling height that sat unanswered for two days.
The trade that cuts an opening is responsible for cutting it properly: back to the framing where possible, and to the size actually needed. Closing those openings afterwards can sit with us, and it should be scoped as its own item rather than absorbed into the lining price.
Planning openings is far cheaper than repairing them. Where a valve, damper or junction box has to be reachable later, an access panel set in while the lining is being built costs a fraction of cutting and patching the same spot twice.
Match it to what the surface carries and how it is lit. A lining that disappears behind joinery does not need the same finish as a lobby wall under a grazing light, and specifying the higher standard everywhere spends money where nobody will see it.
What matters is that the level is named in the specification and read the same way by the builder, the plasterer and the painter. Most disputes about a finish are two people comparing one wall against two expectations, one of which was never written down. Where a whole surface has to read flat, that is skim coating.
By deciding at drawing stage how it gets opened. If plant above a set plasterboard ceiling needs regular access, either the ceiling gets panels where they are genuinely useful, or that area is better as a grid ceiling where any tile lifts out.
Left undecided, someone eventually cuts a hole in a finished ceiling and the patch shows under a downlight from then on. Walk the reflected ceiling plan with the mechanical and electrical contractors once, before anything is set, and mark where access has to be.
We hand over set, sanded and paint ready. Painting is a separate trade and we do not quote it, which keeps the responsibility clean: the surface we leave is measured against the specified finish level, and the coating on top is the painter's.
What helps is talking to the painter before we finish rather than after, particularly if they need the surface prepared differently for a particular coating.
Send it through
Plans, the wall and ceiling schedules, and the window you need the work inside. We will come back with the elements priced separately, the exclusions stated, and the questions we still need answered.