
Curved and architectural plasterboard
Once a form curves, raks or becomes a shape rather than a box, it is a different piece of work with drawings and tolerances behind it.
Architectural work
Plastering Gyprock Ceilings
Bulkheads
Boxing to hide a duct or a pipe run, a bulkhead over kitchen cabinets or a robe, a pelmet to take a curtain track, and lighting recesses framed square and set flat.
A bulkhead is a small piece of building work that sits at eye level. It is often less than a metre wide, it usually sits directly above something expensive like a kitchen, and every arris on it is a line the eye follows the length of the room. That is why the set-out decides whether it looks built in or stuck on.
This page covers what boxing in plasterboard involves: the measurements settled before a stud is cut, how the frame is fixed and to what, where the finished faces land in relation to the joinery, and how the work is scoped and quoted. Curved and shaped forms are different work and they are linked below.
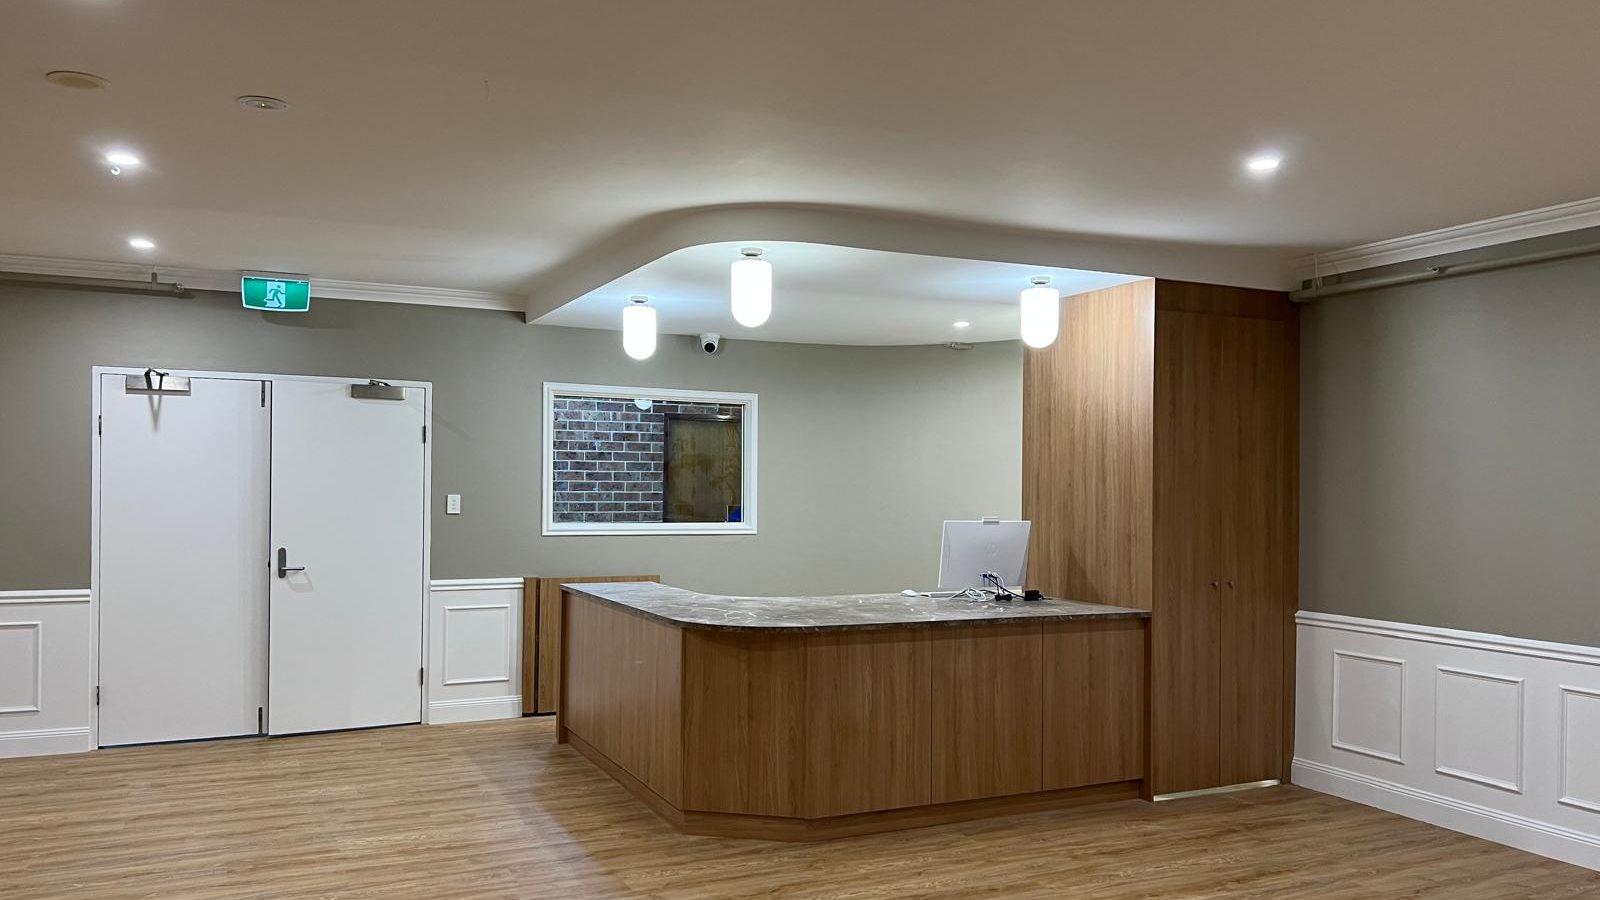
Set-out before framing
A bulkhead is measured off the cabinets, the track or the duct it hides, not off the nearest wall.
Three faces, two arrises
A soffit, a fascia and a return. If any of them wanders, a long straight line across the room shows it.
A way back in
Anything behind the board that has to be reached later gets an access point planned before it is closed up.
Priced on the detail
Length, depth, drop, number of returns and what happens at each end, not just metres of board.
What it is for
Boxing is rarely decorative. Almost every bulkhead exists because something has to be hidden, filled or lit, and that something sets the dimensions.
| The bulkhead | What it is doing | What sets its size |
|---|---|---|
| Over kitchen cabinets | Closes the gap between the top of the overhead cabinets and the ceiling, so there is no ledge collecting dust and cooking grease | The finished cabinet height and the door depth, so it is measured after the cabinet maker confirms both |
| Around air conditioning | Hides flexible ducting, a fan coil unit or a return air path running below the ceiling line | The duct diameter plus the space the installer needs to connect and insulate it, taken off the mechanical layout |
| Boxing a pipe or a stack | Conceals a soil stack, water pipes, a gas line or a hydraulic riser in a corner, a laundry or a bathroom | The pipe, any lagging on it, and whether a valve or an inspection point has to stay reachable |
| Above a robe or joinery | Fills the space over a wardrobe or a linen cupboard so the joinery reads as part of the room | The carcass height and how the top doors open, because a swinging door needs clearance the box must not steal |
| A curtain pelmet | Hides the track and the curtain heading so the drape starts at a clean line, and stops light spilling over the top of it | The track type, how deep the curtain stacks when drawn open, and how far the return comes back to the wall |
| A lighting bulkhead | Carries a recessed strip, a run of downlights or a shadow gap that washes light down a wall or across a ceiling | The fitting the electrician has chosen and the reveal it needs, so the light is selected before the frame is built |
The work itself
Six jobs cover most of the boxing we are asked about. They look like the same task and they are not, because what sits behind the board changes how the frame is built and what has to stay reachable.
A run above the overhead cabinets, sometimes returning around a range hood. The measurement that matters is the finished cabinet face, not the carcass, because the box either sits flush with the doors or holds a deliberate reveal above them. Best built after the cabinet heights are locked in and before the doors and the splashback go on.
Ducted systems leave flexible duct crossing a hallway, a fan coil in a cupboard, or a box carrying return air. It has to clear the duct with room to connect it, take the grille in the right face, and land at a height that does not make the corridor feel low. Check head height first: duct can usually be rerouted, a ceiling cannot be raised.
A stack in the corner of a bathroom, water pipes at the end of a laundry, a gas line along a wall. Quick work, easy to get wrong in two ways: closing over something that has to be reached later, and framing so tight to the pipe that the board knocks whenever water runs. Both are decided before the frame goes up.
The space over a built-in is either filled or it is a shelf for dust. Filling it makes the joinery read as built rather than delivered, and it usually needs a scribe into a ceiling that is not quite level. That scribe is why the last hundred millimetres take as long as the first metre.
A three sided box along the head of a window, open underneath for the curtain. The internal width has to suit the track and the stack of the fabric when it is fully open, so the curtain maker and the plasterer need the same numbers. Too narrow and the curtain fouls the fascia. Too deep and it eats the window head.
A drop built to hold a lighting strip, a row of downlights or a gap that throws light up the ceiling. The fitting decides the shape: its depth, the reveal it needs, and whether the diffuser is removable. Where the detail is a shadow gap in a flat ceiling rather than a built-up box, that sits with square set and shadowline.
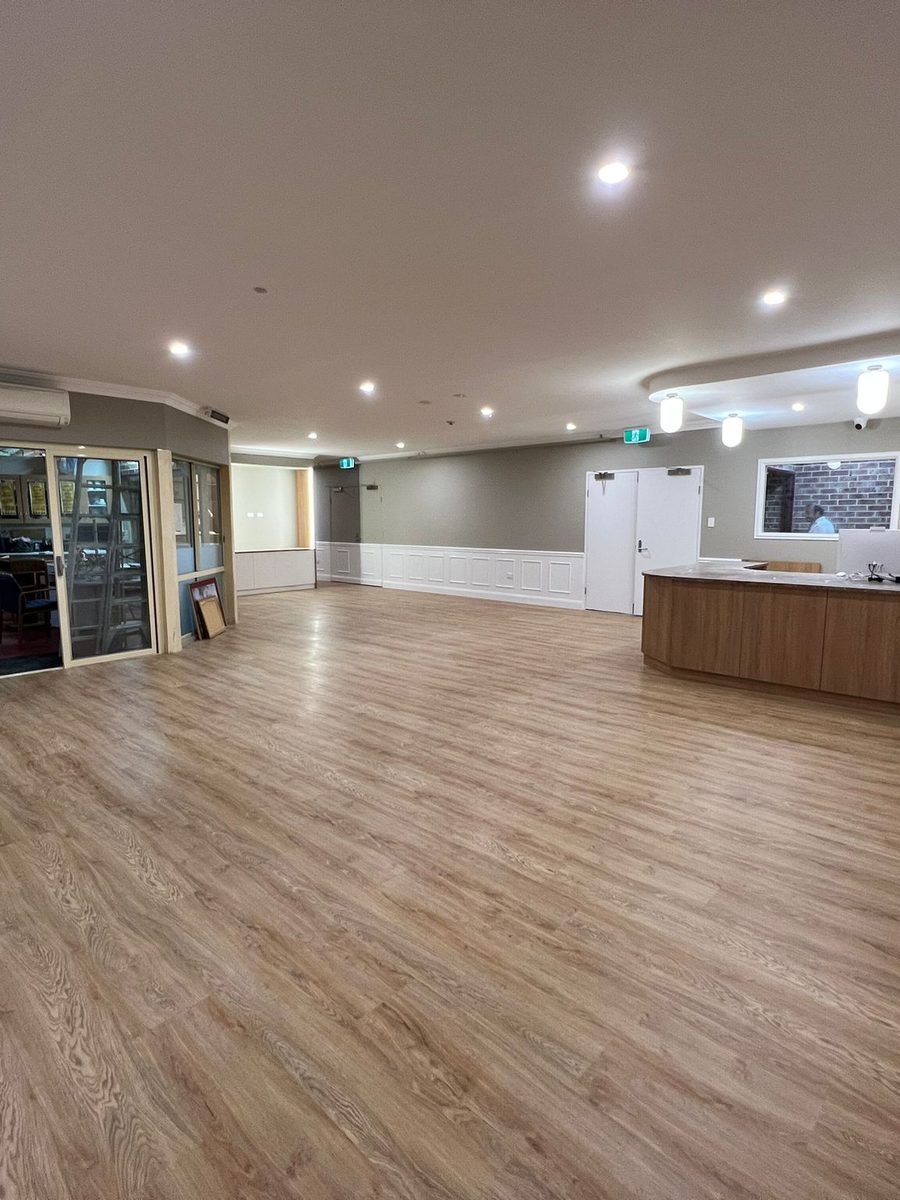
Set out
A bulkhead is four numbers: how long, how far it comes off the wall, how far it drops, and where its ends stop. Fix those four and the framing is straightforward. Leave any of them to the day and something has to be rebuilt.
Scope
This page is boxed forms in plasterboard: a frame built to a set-out, sheeted, beaded and set into whatever is around it. That covers a lot of small jobs and it stops short of the things on the right.
Boxing is often the last plastering item on a renovation and the first to get squeezed. If the joinery, the duct or the light fitting is not confirmed, we would rather hold the set-out than frame to an assumption and rebuild it.
How it runs
Five stages, and the first is the only one that cannot be fixed later. On a single bulkhead the framing and sheeting is usually one visit, then the setting takes two or three short ones because each coat has to dry.
We measure what the box has to cover and check it against what the other trades have allowed for. Where a ceiling falls fifteen millimetres from one end of a kitchen to the other, that difference gets dealt with in the set-out rather than discovered halfway along.
A line marked on the wall and carried along its length, then the frame built to it: plates or track, studs at a spacing that suits the board, noggings where the board edges need support. Steel is straighter and lighter. Timber is easier to fix into and to scribe.
Before the last face goes on we walk through what is being closed in. A stop tap, a damper, a duct connection, a junction box: anything on that list gets an access point framed in rather than cut back in later.
Board cut and fixed to each face, with the joints laid out so they do not land on an arris or in the middle of a short return. Around a pipe carrying water the board is kept off the pipe itself, because board resting on a pipe is what makes boxing tick and knock.
Every external corner gets a bead, and a bulkhead is mostly external corners. The joints and beads are then built up in coats with drying time between them, and sanded flat. A long arris is checked by eye along its length, because that is how anyone in the room looks at it.
Set-out and frame Sheet and finish
The quote
Boxing does not price neatly by the metre, because two bulkheads the same length can be different amounts of work. These are the things that move the number.
The base of it. A long shallow run is the cheapest shape. A deep box with a big drop needs more framing and more board for the same length of room.
Each end is framing, a bead, an arris and a set. Two short boxes with four ends between them cost more than one continuous run twice their length.
An empty box is quick. Boxing around a lagged pipe, a fan coil, a duct connection or a cable tray has to be framed around it and checked before it closes.
One access point is a small item. Several, or one that has to sit in a visible face and still look deliberate, takes planning and adds cost.
Grilles, diffusers, speakers and light fittings all mean cut openings, trimmed framing and setting up to a fitting that arrives later.
A bulkhead against a flat, level ceiling is straightforward. Scribing a soffit into an older ceiling that falls away, or into a cornice that is already there, is slower and it shows if it is rushed.
Boxing at normal ceiling height is simple. A bulkhead in a stairwell, over a void or above a fixed island needs staging.
Nearby work
Bulkheads rarely turn up on their own. These four pages are what boxing most often sits next to.
Once a form curves, raks or becomes a shape rather than a box, it is a different piece of work with drawings and tolerances behind it.
Architectural workWhen it is not one box but a whole ceiling dropped to hide services, hung off the structure above rather than fixed to a wall.
Suspended ceilingsThe panel itself, sized and positioned so whatever is behind the board can be reached without anyone cutting it open again.
Access panelsBoxing as one item in a larger renovation, sequenced with the joinery, the electrical and the painting rather than booked on its own.
Renovation workQuestions
The same handful of questions comes up on nearly every boxing enquiry. Most of them are really about the set-out.
A bulkhead is a boxed form in plasterboard, closed on the faces you can see, built to fill a space or hide something: ducting, pipes, the gap over a kitchen, a lighting recess. A pelmet is a bulkhead over a window, open along the bottom so a curtain hangs out of it.
The words get used loosely and that is fine, as long as we agree on the shape. What matters is whether the box is closed underneath or open, because that changes the framing, the beading and how the ends finish.
It can, and it is often the sensible order, because the box then gets measured off cabinets that exist rather than off a drawing. The trade-off is protection and dust, because a finished kitchen has to be covered properly and the sanding managed carefully.
The order we would rather have is cabinet heights confirmed, bulkhead framed, sheeted and set, then the doors and the splashback. The box lands flush or with a deliberate reveal to the finished cabinet face, and nothing expensive is in the firing line during the sanding.
It depends on the duct, not on the plastering. The box has to clear the duct, its insulation and the space the installer needs to make the connection, then the framing and board sit under that. Nobody can put a figure on it before the mechanical layout is known.
The useful move is to ask the installer whether the run can go into the roof space, tuck against a beam, or come down in a cupboard or hallway instead of across a room. Rerouting duct is usually cheaper and less noticeable than dropping a bulkhead through a living area.
Only if we plan for it, so tell us what is on the pipe before the frame goes up. Stop taps, isolating valves, dampers and junction boxes all have to stay reachable, and an access point framed in from the start reads as part of the job.
Cut in afterwards it is a patch in a visible face. If you are not sure what is in there, the plumber or the air conditioning installer is the person to ask, and that is one phone call before anything closes up.
We need its dimensions, not the track itself. The internal width has to suit the track, the brackets and the depth the curtain stacks to when fully open, and the fascia has to hide the heading without the fabric rubbing on it.
So the curtain maker and the plasterer need the same numbers before the frame goes up. A pelmet built to a guessed width is the one job in this family that usually has to be rebuilt, because a curtain that fouls the box cannot be adjusted to fit it.
Yes to both, and each changes the job. A curved face or a radiused end means a different framing method, board bent or cut to suit and a longer setting process, which sits on the architectural plasterboard page rather than here.
A shadow gap where the box meets the ceiling is a detail rather than a shape, and it has to be framed in from the start, because the gap is formed in the framing and the board rather than carved out afterwards. Those junctions are covered on square set and shadowline.
Get it measured
Length, what it has to cover, the ceiling height and who else is still to work in that space. That is usually enough to scope the boxing and to flag anything that has to be confirmed first.