

Finishing detail
Square set and shadowline: the junction with nothing to hide behind
Two ways of finishing where a wall meets a ceiling without a cornice on it. One closes flush, the other leaves a deliberate recess. Both put the tolerance back on the frame.
A cornice is forgiving. It bridges the junction, and a few millimetres of difference between the wall and the ceiling disappear behind the profile. Take the cornice away and that tolerance has nowhere to go. The line between the two surfaces becomes the finish, and it is lit from one side along its whole length.
That is the whole story of square set and shadowline. They are not harder to trowel than anything else. They are harder to get away with, because the frame, the sheet layout and the set-out either give you a true line to work to or they do not.
- No cornice at the junction
- Set out before the frame is closed
- Scoped in detail, then quoted
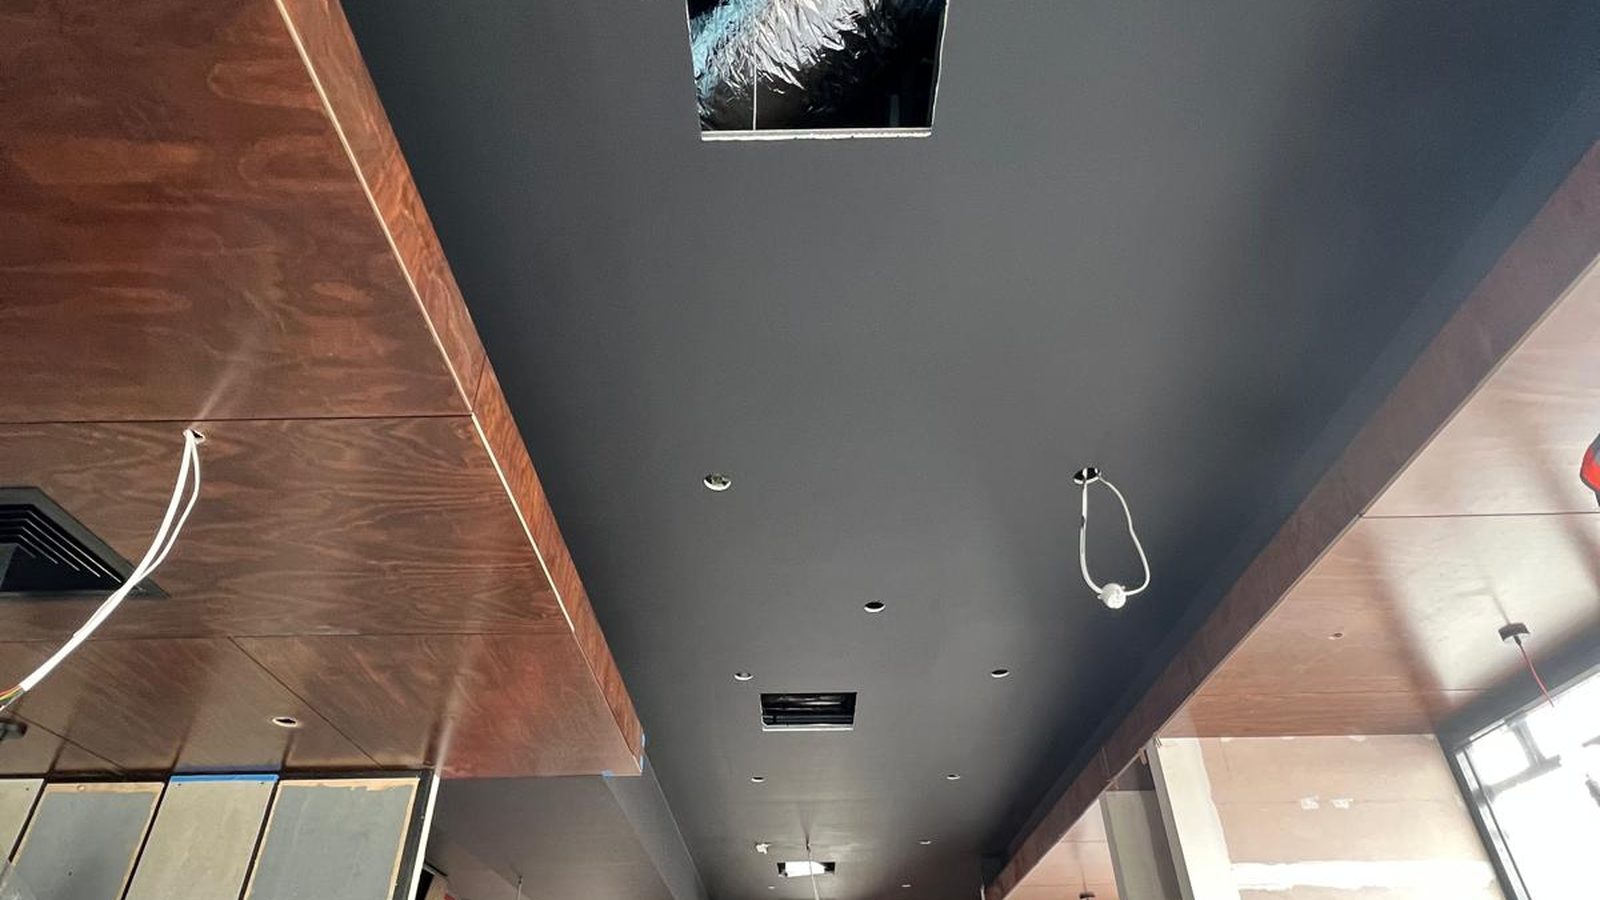
The detail is chosen first
Flush or recessed, and which bead, gets settled at the quote rather than on the day.
The frame has to earn it
We look at what the line will be formed against before anyone agrees to a cornice-free junction.
Told straight if it is a risk
Where a building or a surface will not carry the detail well, you hear it before the work is priced.
Scoped room by room
Every junction, stop end and return is counted, because that is where the work actually is.
The details
Six junctions this page is about
Square set and shadowline are usually said as though they were one thing. They are a family of related details, and the differences between them change the set-out, the material and the price.
Square set to the ceiling
The wall runs up and the ceiling runs across, and the two meet in a clean internal angle with nothing over it. The angle is reinforced and set, and the whole line is worked to read straight from one end of the room to the other.
Shadowline at the ceiling
A purpose-made bead is fixed at the junction so the ceiling and the wall stop a few millimetres apart. What you see is a fine, even, deliberate shadow rather than a joint, which is why it is called what it is.
Shadow gap at a bulkhead
The same idea used to express a change of plane: a recess where a boxed drop meets the ceiling, or where a lowered section steps down, so the bulkhead reads as a separate element.
Stop ends and returns
Where a run of shadowline has to finish mid-wall, turn a corner, or die into a column or a window reveal. These are individually cut and set, and they take far longer than a metre of straight run.
A raked or curved junction
A square set line up a raked ceiling, or a shadow gap following a curve, is the hardest version of this work. The eye still reads the line as straight, so any wobble in it is obvious.
A projecting cornice instead
If you want the junction covered rather than expressed, that is cornice, a different trade-off with its own page.
Square set is a decision about the frame, not just about the look
A cornice-free junction can only be as straight as the thing it is formed against. If the top plate is out of line, if the ceiling battens are not in one plane, or if the sheet layout puts a joint hard against the angle, the finished line will show it and no amount of compound will make it straight again.
That is why this is worth raising early rather than at the plastering stage. On new work or a full renovation, the detail should be decided before the frame is closed up, so the carpentry and the sheet layout can be set out for it. On a finished room, the honest first step is to check what is actually there before anyone promises a flush junction.
Side by side
How each detail is formed, and where each one fails
The choice between them is usually made on looks. It is worth making it on behaviour as well, because they do not move, crack or repair in the same way.
| Detail | How the line is formed | What it needs to work | How it usually fails |
|---|---|---|---|
| Flush square set | The internal angle is reinforced and set in coats, then worked until the wall and ceiling planes meet cleanly | A true frame, sheets laid out so no joint lands in the angle, and a surface that is flat well back from the line | A hairline along the angle as the frame moves seasonally, and any bow in the wall reading as a bend in the line |
| Shadowline with a bead | A bead is fixed at the junction and the sheet finishes into it, leaving an even recess between the two surfaces | The bead run dead straight and at a constant height, and the ceiling sheeted to it rather than the other way round | The gap varying in width along the run, which reads immediately because the eye follows the shadow |
| Shadow gap at a change of plane | The recess is formed where a bulkhead, drop or step meets the adjoining surface | Framing set out for the recess before sheeting, and consistent depth around the whole element | The gap closing up at a corner, or the drop and the ceiling ending up out of parallel |
| Square set at a raked junction | The angle is set along a line that changes height and is rarely a true 90 degrees | A frame set out for the rake, and enough access to work the line in one pass | A line that bends slightly partway along and is read as a mistake rather than a rake |
Scope
What a square set or shadowline job includes
This page owns the cornice-free junction in all its forms: the flush set, the recessed gap, the beads that create them, and the preparation those details need. Anything projecting from the junction belongs to the cornice page.
What this covers
- Flush square set junctions between walls and ceilings, formed, reinforced and set
- Shadowline detail formed with a purpose-made bead at the ceiling line
- Recessed shadow gaps around bulkheads, drops and changes of plane
- Stop ends, returns and mitres where a run finishes or turns
- A check of the frame, the batten line and the sheet layout before the detail is agreed
- Advice on where a joint should and should not land relative to the junction
- Setting out the run so the recess holds a constant width and height
- Setting and sanding the junction and the surfaces either side, handed over paint ready
What this is not
- Any projecting profile at the junction, which is cornice
- Building the drop or recess that a shadow gap is then formed in, which is bulkheads and pelmets
- Framing and lining the wall itself, which is partition walls and plasterboard installation
- Bringing an out of shape existing surface back to flat before anything is detailed, which is skim coating
- Correcting a frame that is out of line, which is carpentry and has to happen before we set anything
- Painting the finished junction, which wants a careful hand and belongs to your painter
This is a finish that is specified and scoped rather than assumed. If the existing frame or surface will not carry it well, that gets said at the quote, with the options set out.
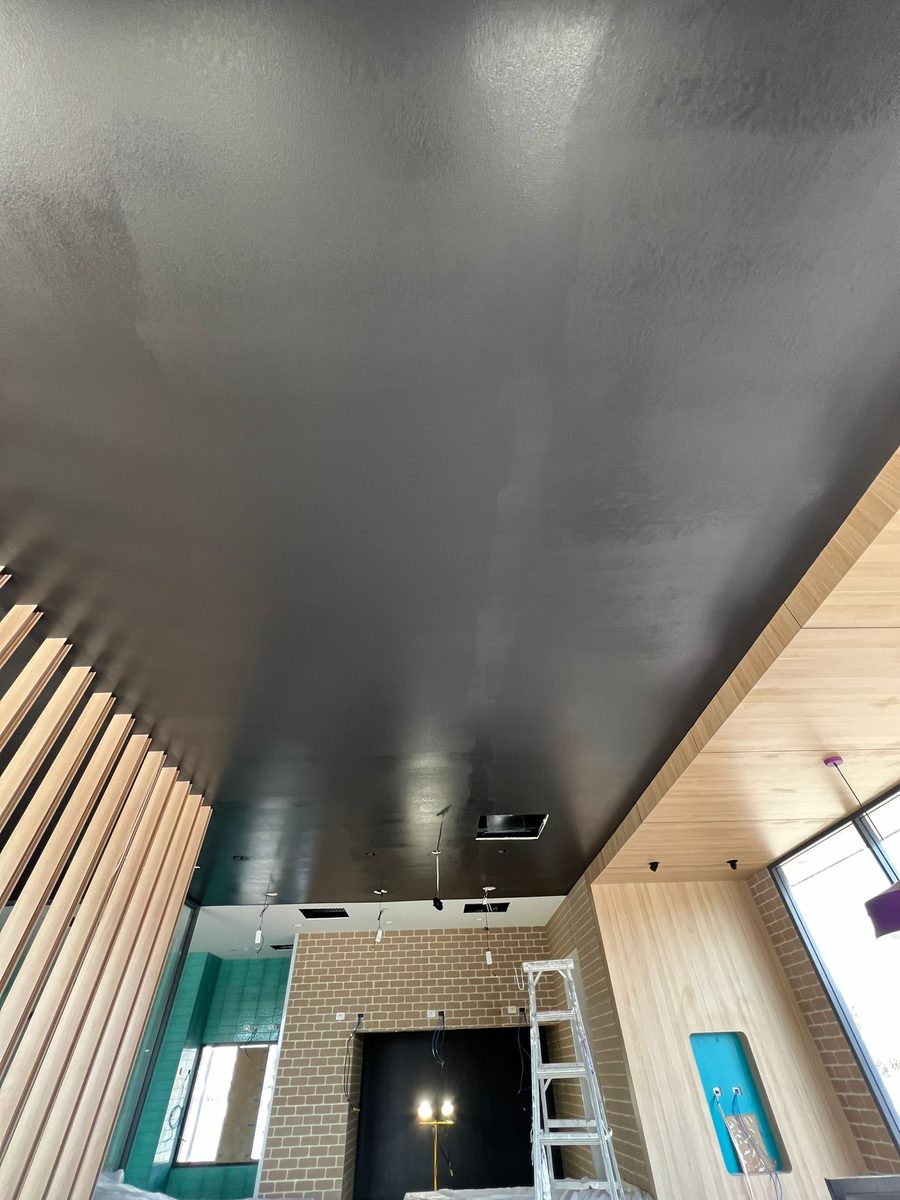
Behind the line
What the frame and the sheet layout have to do
Nearly every problem with a cornice-free junction is decided before a plasterer arrives. These are the things that actually determine whether the line can be made to read straight.
- The top plate and the ceiling battens sitting in one plane, because the junction cannot correct what the frame is doing
- Sheets laid out so a board joint does not land in or immediately beside the angle, where two kinds of movement would then share one line
- The wall sheeted so the ceiling can be set into it in the right order, which is not the same order a corniced room would use
- Any bead run off a string line or a laser rather than off the ceiling, since the ceiling is the thing being checked
- Services, downlights and air-conditioning outlets kept clear of the run, because a cut close to the angle weakens it
- Control of movement thought about in long runs, especially where a junction crosses from one structure to another
- Enough access along the whole run to work the line continuously instead of in short stretches
How the work is scoped and run
Decide the detail, check the frame, set the line, then light it
The order below is what a square set or shadowline job involves from the first conversation to hand-over. Most of the decisions that matter are made in the first two steps.
- 01
Agree what the detail actually is
Flush square set and shadowline get used interchangeably in conversation and they are not the same finish. We establish which one you mean, whether it is wanted at the ceiling only or at bulkheads and openings too, and whether a bead is going in.
- 02
Look at what it will be formed against
On new work that means the frame, the batten line and the proposed sheet layout. On an existing room it means checking how straight and how flat the surfaces already are, because a junction can only be as true as the planes either side of it.
- 03
Set the line out
The run is set out off a straight reference rather than off the nearest surface. Where a bead is used, its height is established along the whole length first, so the recess holds one width from end to end instead of following a wave in the ceiling.
- 04
Sheet and fix to the detail
Board is cut and fixed to the set-out, in the order the detail needs. Stop ends, returns and any change of plane are worked out at this stage rather than improvised once the sheets are up.
- 05
Reinforce and set in coats
The angle or the bead is reinforced and built up in coats with proper drying between them, then the surfaces either side are brought out wide. The flatness a few hundred millimetres back from the line matters as much as the line itself.
- 06
Sand, then check it under light
The run is checked with light raking along it, which is how anyone will see it once the room is finished. Wall lights, a window at one end and downlights near the junction all show a line at its least forgiving.
Set-out and preparation Set and finish
Suitability
Where these details sit well, and where they are a risk
This is a finish worth choosing deliberately. In the right building it is the sharpest thing you can do to a room. In the wrong one it spends your money advertising what the frame is doing.
Good candidates for a cornice-free junction
- New work where the detail can be decided before the frame is closed up
- A full renovation where ceilings and walls are being sheeted from scratch
- A bulkhead or drop being built now, where the recess can be framed for
- Rooms with straight, plumb walls and a level ceiling plane to start from
- A single room or zone where the detail is a deliberate contrast with the rest of the house
Think carefully, or check first, where
- The existing walls are visibly out of plumb or the ceiling has a bow through it, which a flush junction will show rather than hide
- An older building is still moving, or has a history of cracking along the same lines
- The room is being done in stages and the junction would meet existing corniced work partway along
- A ceiling has been patched or re-sheeted in sections and now sits in more than one plane, which is skim coating territory first
- The budget is tight, because this detail costs more in preparation than it does in finishing
The quote
What a square set or shadowline price is built from
These jobs are quoted on the junction rather than on the room. Two rooms of identical floor area can carry very different amounts of this work.
Metres of junction, not square metres
The unit is the run: every wall to ceiling line, every bulkhead edge, every recess. A room broken into several planes has far more junction than its floor area suggests.
Flush set or a bead detail
A flush square set and a beaded shadowline are different materials and different set-out work. The recessed detail generally takes longer because its width has to stay constant.
How many stop ends and returns
Straight runs are the quick part. Every point where the detail starts, stops, turns a corner or dies into something else is individual work and is counted separately.
The state of the frame or the existing surface
A true frame is the base case. Where the wall or the ceiling has to be brought into line before the junction can be formed, that preparation is a real part of the job and is priced as its own item.
New work or retrofit
Detailing as the room is being sheeted is far more straightforward than introducing a cornice-free junction into a finished room, where existing surfaces and levels all have a say.
Ceiling height and access
A junction you can work off a platform along its whole length is one thing. A void, a raked ceiling or a high entry means staging, and staging slows a run that has to be worked continuously.
Light in the room
A junction under a large window or a run of downlights close to the line has to be finished to a higher standard than one in a softly lit hallway.
Coats and drying time
The angle is built up in coats with drying between them, so the run is spread over visits rather than compressed into one.
Questions
What people ask before choosing square set
If yours is not here, ask it. We would rather answer it on the phone than have you guess.
What does square set actually mean?
It means the wall and the ceiling meet in a plain internal angle with no cornice over the junction. The angle is reinforced and set in coats like any other internal corner, then worked until the two planes read as one clean line all the way along.
The term gets used loosely for any cornice-free junction, including recessed shadow details, which is why we ask what you have in mind before quoting. A flush square set and a shadowline look quite different in a finished room and they are not the same amount of work.
What is a shadowline, and what is the bead for?
A shadowline leaves a deliberate recess between the wall and the ceiling instead of closing them together. A purpose-made bead is fixed at the junction, the sheet finishes into it, and the result is a fine even gap that reads as a line of shadow. It is used where the junction is meant to be seen as a designed feature rather than disappear.
The bead does two things. It forms the edge of the recess so the gap has a crisp, straight side, and it gives the sheet a clean stop. The critical part is that the bead is run off a straight reference along the whole length, because the eye reads a shadow line even more sharply than it reads a plain angle.
Is square set more expensive than cornice?
Generally yes, and the extra cost is not in the finishing so much as in everything that has to be true before the finishing. Cornice absorbs small differences between a wall and a ceiling. A cornice-free junction does not, so the frame, the sheet layout, the flatness back from the line and the number of coats all have to be better.
Where it can close the gap is on a new build or a full renovation, because the detail is designed in from the start and there is no correcting to do. Retrofitting it into a finished room is the expensive version, since the surfaces you are working to were never set out for it.
Does a square set junction crack more than a corniced one?
It can show movement more readily, which is not quite the same thing. A corniced room moves too, but the cornice sits over the junction and hides a small amount of it. With a flush set there is nothing over the line, so any seasonal movement in the frame has one place to appear.
That is why the frame, the reinforcement at the angle and the coat build-up matter so much on this detail. It is also why an older building with a history of movement is worth a conversation before the cornice comes off, rather than after the junction has opened for the second time.
Can square set be done in an older house?
It can, but the honest answer is that it depends entirely on what the walls and ceilings are doing. Many older Sydney houses have walls that are nowhere near plumb and ceilings that have taken on a gentle wave over decades. A flush junction against those surfaces is a line that looks bent, because it is.
Where the look is wanted anyway, the work usually starts further back than the junction: straightening the wall and bringing the ceiling into one plane first, which is skim coating or in some cases re-sheeting. That is the real cost of the detail in an older house, and it is better understood at the start than discovered halfway.
Can we square set one room and keep cornice in the rest?
Yes, and it is a common way to do it, particularly where a new extension or a renovated zone is meant to read differently from the original part of the house. The point to settle early is where the change happens, because the two details have to meet somewhere.
A doorway, an opening or a deliberate break in the ceiling plane is a far better place for that change than the middle of a continuous wall. If the transition lands somewhere awkward it reads as a mistake rather than a decision.
Scope it properly
Tell us the rooms and the detail you want
Which junction, where it starts and stops, and whether the frame is still open. That is enough for us to tell you what the detail would involve and what has to be true before it will look right.