
Suspended ceilings
A ceiling hung below the structure to make room for services, or to bring a flat plane under something uneven.
Suspended
Plastering Gyprock Ceilings
New ceilings
A new plasterboard ceiling is mostly decided before the first sheet goes up: how level the framing is, which way the board runs, and what has to come through it.
Sheeting a ceiling is not difficult. Sheeting a ceiling that still reads flat in five years, under a light that grazes across it, is a different thing. The work that makes the difference happens in the frame: finding the level, getting the battens straight, and setting out so the joints land where the board can carry them.
This page sets out what a new ceiling install involves, what belongs in the scope and what changes the price. Where a ceiling has to hang below the structure above it, or sit in an exposed grid with removable tiles, those are different systems with their own pages.
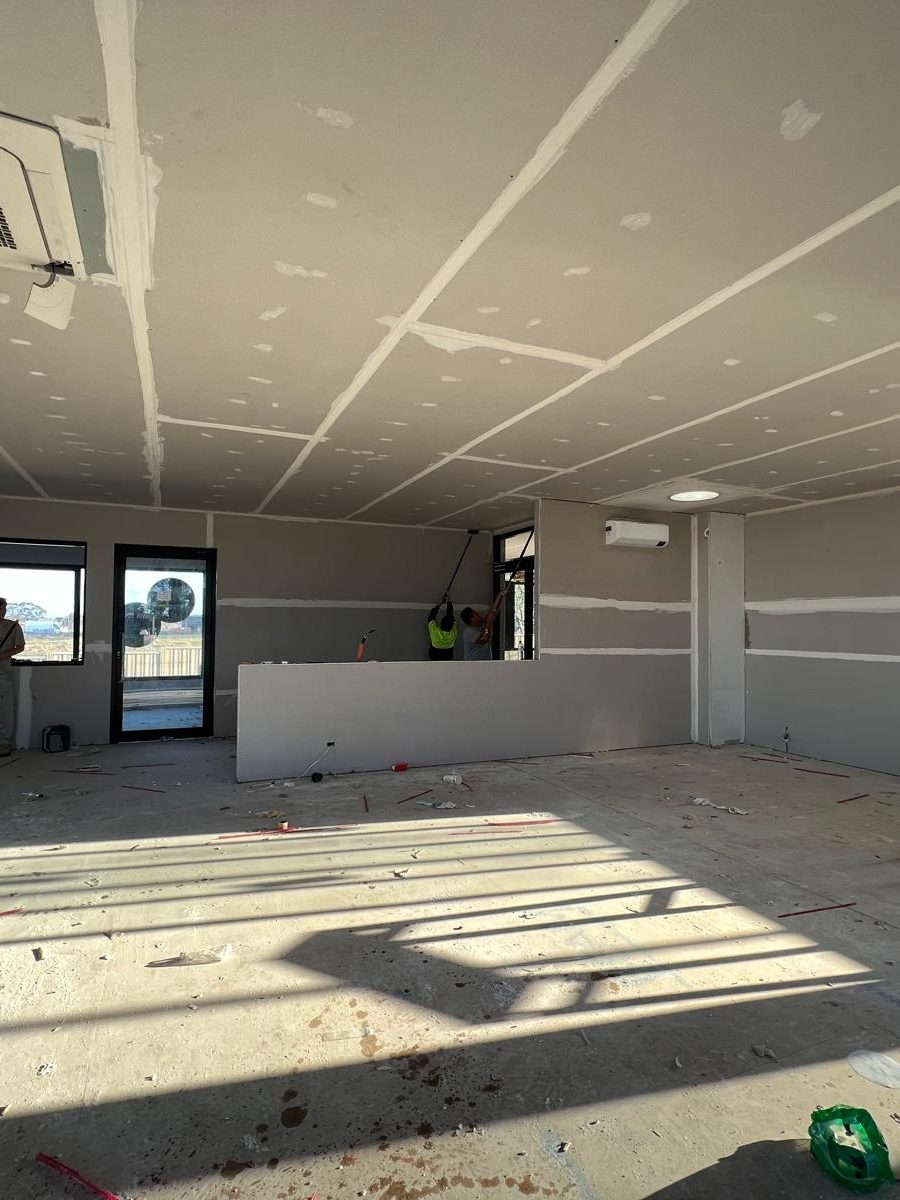
The frame decides the ceiling
Board does what it is fixed to. Battens get straightened and packed before any sheet goes up.
Set out for the span
Sheet direction, sheet length and where the butt joints land are worked out for the room.
Services before sheets
Downlights, fans and ducting are located first, because cutting them in afterwards is a repair.
Scoped in writing
What is included, what finish it is taken to, and what another trade has to finish first.
Above the plaster
Everything that shows in a finished ceiling was settled in the frame above it. Three things get checked before any board is ordered.
The level. Joists and trusses are structural members and they are rarely dead flat across a room. A laser line run around the walls shows how much they vary, and that number decides whether board can go straight onto the joists or whether the ceiling has to be battened out and packed to a single plane first. Skipping it is how a new ceiling ends up with a slow dip in the middle that nobody notices until the lights go in.
The spacing. Every board has a maximum framing spacing published for it, and the figure for a ceiling is tighter than for a wall because the sheet is carrying its own weight the whole time. Where joists or trusses sit wider apart than the board allows, ceiling battens are run across them at a spacing the board can take.
What is in the way. Ducting, fan housings, downlight cans, pipework and anything else sitting on the ceiling line get dealt with before sheeting rather than after. So does insulation: batts resting on the back of a ceiling are fine, batts jammed down hard against board that was never fixed for that load are not, and it is quicker to set them aside and lay them back than to work around them.
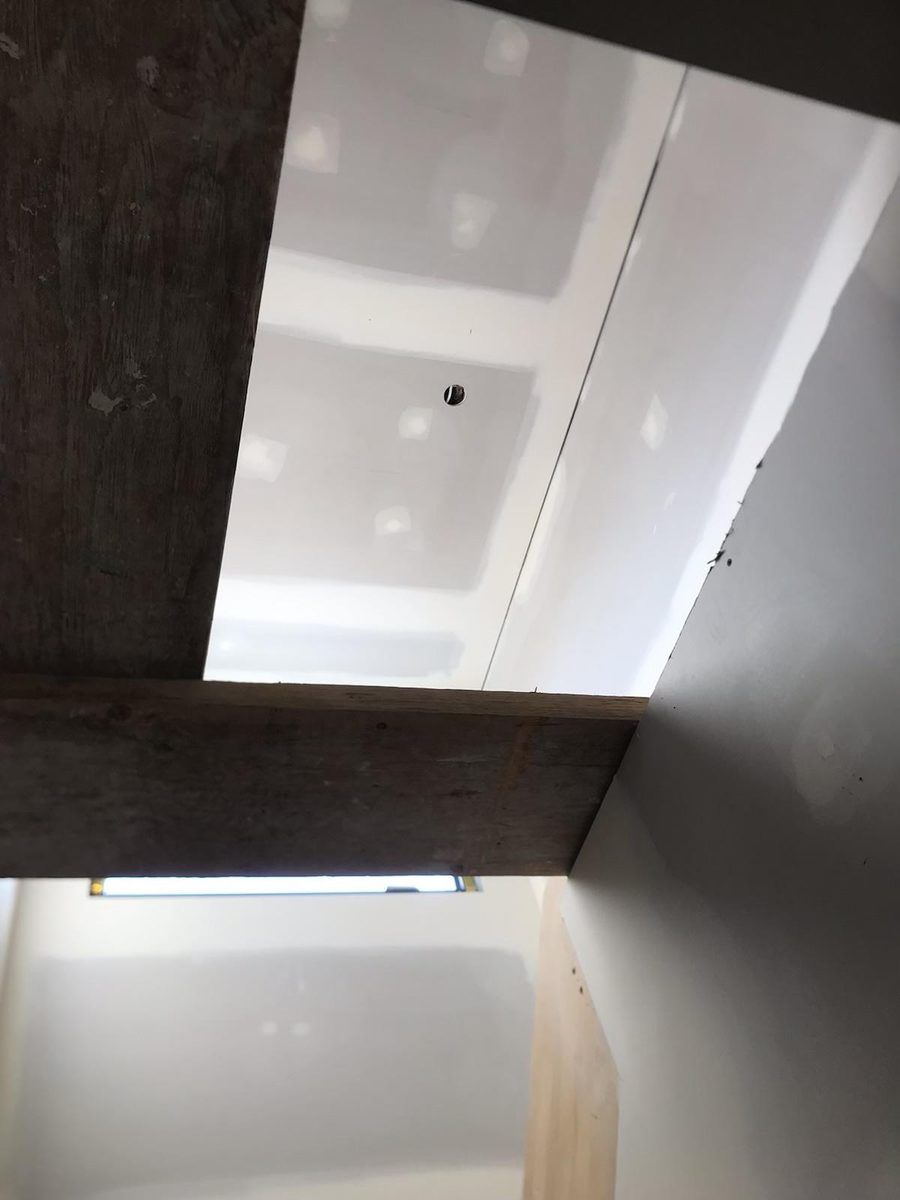
Where a new ceiling comes from
A new ceiling is nearly always part of something else. Which of these it is changes the sequence, the access, and who has to be finished on site before us.
Framing up, services roughed in, and the ceiling going on before the walls are lined. The cleanest version of the job, because everything is open and there is nothing to protect.
The frame is exposed and usually wants attention: old fixings pulled, battens straightened, wiring checked. Taking the old ceiling down is a separate scope and it happens before this one starts.
Board fixed to the underside of a pitched roof or to rafters. Long runs, no flat platform to work from, and joints that are read at an angle from below for the life of the room. It is the least forgiving ceiling to set.
Often the first time the space has had a ceiling at all. What matters is what the framing is, and whether there is anything above that the ceiling has to keep out, because both change the board.
A ceiling fixed to floor joists rather than roof framing. It deflects under footfall, and sound between the two levels is usually the real concern. That part sits with acoustic plastering.
Sometimes the sensible answer where the old ceiling is sound but tired. It adds thickness at the cornice line and the window heads, so it gets checked before it is recommended.
Scope
This page covers new standard plasterboard ceilings fixed to framing, whether that framing is new or already in place. Ceilings that hang below the structure, or that use a removable tile, are built and priced differently.
Where a ceiling goes in as part of a wider job, the wall lining usually goes with it. That is gyprock and plasterboard, and pricing the two together costs less than booking them apart.
How it runs
Five stages, two of them before any board arrives. The order matters more than the speed.
Room measured, and a laser or a level line run around the walls to see how much the frame varies. That tells us whether we are fixing to the joists or battening out, which is the difference between a straightforward ceiling and a slow one.
Where it is needed, battens go across the framing at a spacing the board can be fixed to, packed where the frame sits low so the whole underside finishes in one plane. This is the stage that decides whether the ceiling reads flat.
Board run in the direction that suits the span, cut to land on framing, fixed on a proper pattern, and butt joints backed. Service openings are cut as the sheets go up, from positions already marked out.
Joints taped, butt joints built up and feathered wide, fixings spotted, and the wall junction left ready for cornice or a square set. Each coat dries before the next, which is why this part takes days rather than hours.
Sanded, then checked with light running across the plane rather than pointing at it. That is the only way a dip or a proud joint shows up before the painter finds it.
Frame and set out Sheet and finish
Board and framing
Board thickness on a ceiling is not a preference. Every manufacturer publishes a maximum framing spacing for each board they make, and a ceiling is always the tighter case. These are the situations that come up most.
| What you have | What it usually means | Why it matters |
|---|---|---|
| Joists or trusses close together, straight and true | Board fixed directly to the framing in a thickness suited to that spacing | Fewer stages, no packing, and the cheapest version of a new ceiling |
| Framing wider apart than the board allows | Ceiling battens run across the joists at a spacing the board can take | Board fixed at a spacing it was not made for is the usual reason a new ceiling dishes between the screw lines |
| Framing that varies in level across the room | Battens run and packed to bring the whole underside into one plane | A ceiling follows its frame, and a few millimetres is invisible until a downlight or a window rakes light across it |
| A long span with butt joints that cannot be avoided | Butt joints backed so both sheet ends sit just below the plane of the framing | A butt joint is the single most likely place a new ceiling shows a line |
| Insulation sitting on the back of the ceiling | Batts set aside during sheeting and laid back afterwards | Board pushed down by compressed batts, or fixed with insulation in the way, does not finish flat |
| A raked or cathedral plane | Longer sheets, harder access, and setting worked at an angle rather than overhead | Everything is read down the length of the slope, so joints and fixings have nowhere to hide |
Downlight positions, a ceiling fan, an exhaust duct, a projector mount, a ceiling speaker, a robe light. Every one of them is a small job while the ceiling is open and a repair once it is set and painted. The same goes for anything being fixed to the ceiling later, because it wants something solid behind the board rather than a cavity.
It is worth having the electrician mark positions on the frame before sheeting starts, even if the fittings themselves come much later. Cut-outs made from a set-out are clean. Holes found from underneath with a hole saw and a guess are how a new ceiling ends up with a patch in it in the first week.
The quote
Two ceilings of the same size can be very different jobs. These are the things that decide which one you have.
Fixing straight to sound, closely spaced joists is the cheap case. Battening out and packing a frame that is wide or out of level adds a whole stage before board goes up.
One large ceiling costs less per square metre than four small ones, because setting up, staging, sanding and cleaning happen once instead of four times.
A ceiling worked from a small platform is one rate. A high entry, a stairwell void or a double-height living area needs staging, and staging is time before and after the plastering.
A rectangular flat ceiling is the simple case. Raked planes, changes in height, curved returns and ceilings broken up by exposed beams all add setting out and cutting.
Ten downlights, a fan, two vents and a duct opening is a lot of cutting and a lot of spotting, and it is not the sort of thing a square metre rate carries.
A flat ceiling in low sheen paint is one thing. A ceiling lit by downlights is another, and a square set junction asks more of the ceiling edge than a cornice does.
Insulation, old fixings, redundant brackets and the odd forgotten pipe all cost time before sheeting. If an existing ceiling has to come down, that is a separate scope again.
Getting full sheets into an upstairs room, a unit with a lift booking, or a site with restricted working hours changes the labour before the first cut.
Related systems
Four pages own the ceilings that are built differently. Each is its own system rather than a larger version of this job.
A ceiling hung below the structure to make room for services, or to bring a flat plane under something uneven.
SuspendedAn exposed grid with lay-in tiles, for ceilings that have to be opened and put back for maintenance.
Grid and tileA dropped section rather than a whole plane, over a kitchen run, a robe, a duct or a lighting detail.
BulkheadsThe junction where a new ceiling meets the wall, and the profile choices that go with it.
CorniceBefore you book
What people ask once they realise a ceiling is more than sheets and screws.
Flat enough that you cannot pick the joints in ordinary light, which is what a normal finish means. Perfectly flat is not a thing a building does, because the frame above it is timber, the room moves with the seasons, and board has a tolerance of its own.
What you can control is whether the ceiling is set out and battened to one plane before sheeting, and what finish it is taken to afterwards. If a ceiling is going to be lit by downlights close to the surface, or washed by light from a window at one end, say so early. That is a decision about a full skim over the finished ceiling rather than something to sort out with more sanding.
It depends on two things: how far apart the joists are, and how true they are. Where the spacing suits the board and the frame is reasonably level, board goes straight up and the ceiling costs less.
Battens go in when the framing is wider apart than the board allows, when the joists vary in level, or when the ceiling has to sit at a set height that the frame does not give you. It is an extra stage and it adds to the price, but it is much cheaper than trying to bury a wandering frame in compound afterwards.
Sometimes, and where it works it saves the mess and the cost of a strip out. It needs an existing ceiling that is firm, reasonably flat and made of something known, and framing above it that can be located reliably to fix into.
The catch is thickness. Another layer changes the ceiling height slightly and it changes every junction: the cornice line, the top of the window and door architraves, the tops of built-in robes, and any ceiling fitting that was set flush. Those get looked at before it is recommended, and if the old ceiling is failing it should come out instead, which is ceiling replacement.
The sheeting is the fast part. A single room can usually be battened and sheeted inside a day, sometimes two if the frame needs work. The setting is what sets the calendar, because each coat of compound has to dry before the next one goes on.
For one room, expect the sheeting and then two or three shorter visits for setting and sanding across the following week. A whole house overlaps, with one area drying while the next is being sheeted, so the total is much shorter than the sum of the rooms.
The electrical work stays with a licensed electrician, and you or your builder holds that contract. What we do is fit around it and cut openings from positions they have set out.
The order that works is: rough-in and positions marked, then battens and sheeting, then the electrician back to fit the lights and make off. If fittings are going in before the ceiling is set, tell us, because it changes how the sheets are cut and how the setting is worked around them.
Where it is dry and in good condition, batts get lifted out of the way during sheeting and laid back afterwards, which is quicker and tidier than fixing board around them. Where insulation is damp, compacted or full of debris, it is better out than back, and we will say so.
Supplying new insulation is not part of a plastering scope, and neither is deciding what rating a room needs. If a ceiling is being opened up anyway, it is a good moment to have that conversation with whoever is supplying it, because the access will never be easier.
Yes, and that is a different system rather than a lower version of this one. Once a ceiling is no longer fixed to the structure above, it has to be framed and hung, which brings in the depth you are giving away, what has to fit in the gap, and whether you need access to it later.
That work sits on suspended ceilings. If only part of the ceiling is coming down, over a kitchen run or a duct for instance, that is usually a bulkhead instead, which costs far less than dropping the whole plane.
Scope it properly
Room size, ceiling height, what the framing is, and whether anything is going through the ceiling. That is enough to scope it and to say whether it needs battening out.