

Formed work
Curved walls, arches and formed plasterboard, built to a drawing
Curves, arches, niches, barrel ceilings and radius bulkheads are framing jobs before they are plastering jobs. The radius, the stud centres and the setting out decide whether the finished line reads true.
A flat wall forgives a lot. A curve forgives nothing, because the eye reads a radius the way it reads a straight line: any flat spot, any kink at a joint, any point where the sweep tightens shows up straight away, and it shows up worst under the wall washer someone has chosen to put beside it.
This page sets out what each of these forms is, how it is built from framing and board, what limits the radius, how the shape is set out on site and how the finished surface is judged. If you have a shape in mind, the useful first step is a drawing or a dimension, not a description.
- Set out from a drawing
- Radius checked against the board
- Judged under the light it will live in
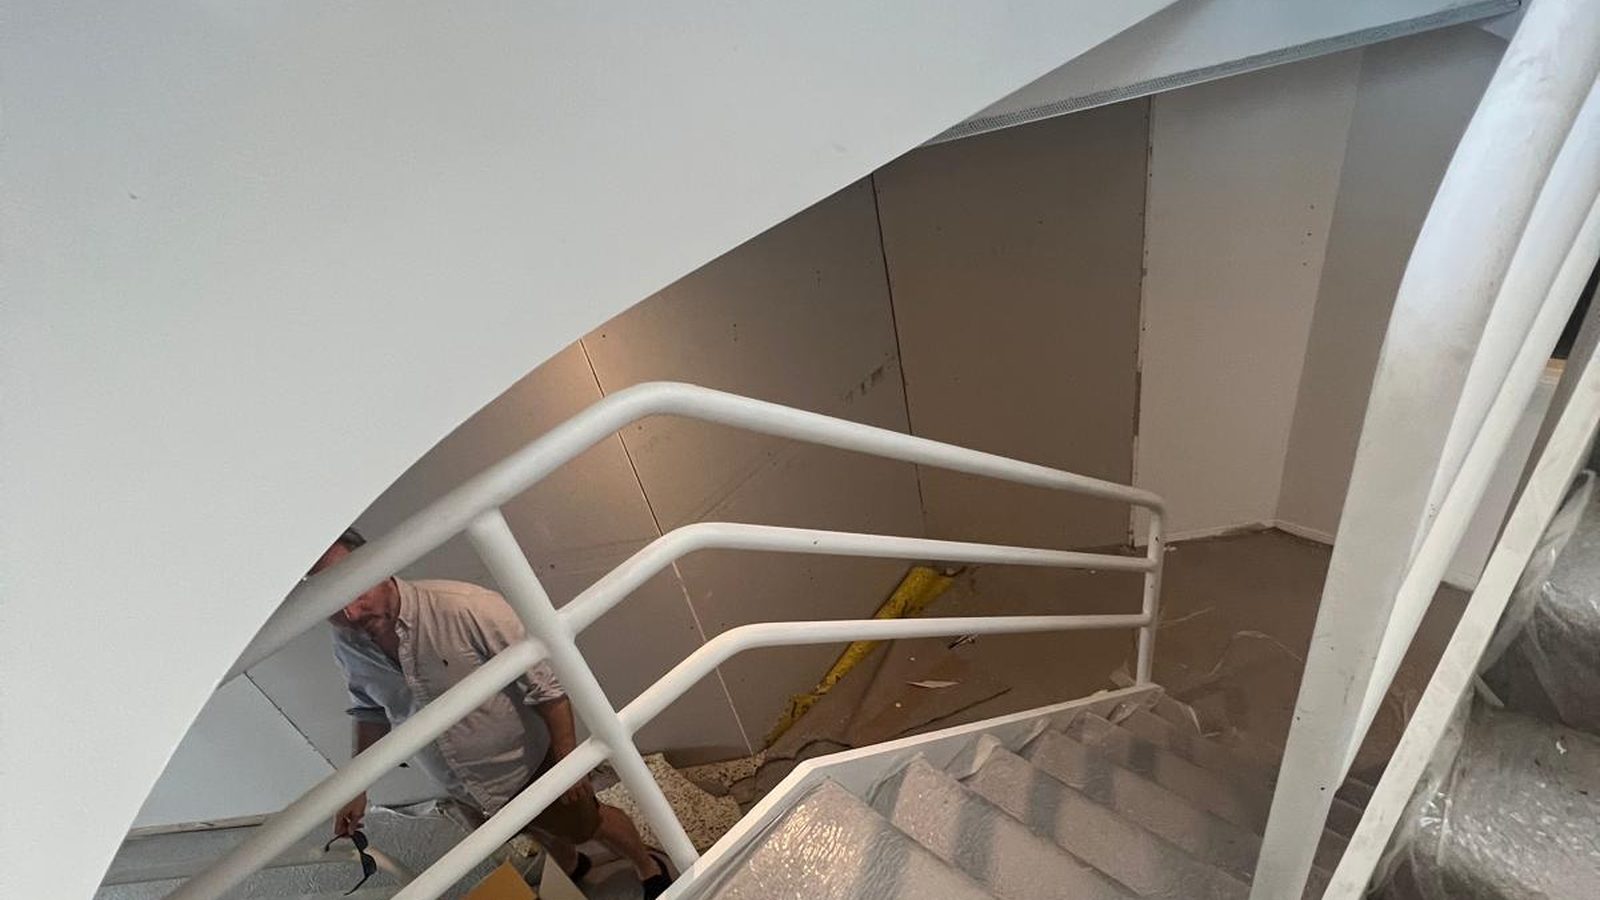
The drawing comes first
A radius and a stop point on paper beat any description of the shape over the phone.
Faceting is a framing fault
A curve that reads as a series of flats was decided at the stud centres, not at the trowel.
Board picked for the tightest radius
Thickness, layers and whether it is bent dry or damp all follow the hardest curve on the job.
Straight about the limits
Some shapes are outside what board will hold. You hear that before it gets priced.
Six forms
The shapes this page is about, and how each one is made
People describe all of these as a curve. They are built differently, they fail differently and they are priced differently, so it is worth naming the one you are after.
| The form | How it is built | What decides whether it works |
|---|---|---|
| A curved wall on plan | Track snipped to the radius, studs at close centres around the sweep, board bent across its width and fixed as it goes | The radius measured against the board thickness, and centres tight enough that the face does not facet |
| An arch to an opening | The opening framed square first, then the arch profile formed with cut board or a proprietary former, and the soffit lined to the developed width | Whether it is a segment, a semicircle or an ellipse, and whether both faces have to match each other exactly |
| A recessed niche or shelf | A box framed back into the cavity, lined inside, then beaded and set to the face of the wall | How deep the wall actually is, and what is already running inside it |
| A barrel or vaulted ceiling | Ribs cut to the profile and fixed at centres off the structure above, then board bent over them | Whether the profile stays constant along the whole run, and how the two ends are closed against the walls |
| A radius bulkhead | A curved drop with a face and a soffit on the same plan radius, framed and lined as one piece | That the soffit strip is set out to the developed length around the curve rather than the straight line across it |
| A formed reveal or splay | Framed out from the opening, lined and beaded so the angle holds its whole length | Whether the angle is constant, and how it lands at the head and the sill |
Scope
What formed plasterboard work covers here
This page owns shapes made out of framing and board: anything where the frame is built to a profile before a sheet goes near it. Square boxing, junction details and decorative finishes sit elsewhere.
What this covers
- Curved walls on plan, convex or concave, full height or part height
- Arched openings, segmental, semicircular or flat, with the soffit lined and beaded
- Recessed niches, shelving recesses and display voids formed back into a wall
- Barrel vaults, coved ceilings and radius drops formed off the structure above
- Radius bulkheads, curved ceiling perimeters and rounded ends to a straight drop
- Formed reveals, splayed returns and rounded external corners
- Setting out on site from a drawing, and the framing that carries the form
What this is not
- Square boxing, ducted drops and curtain pelmets, which is bulkheads and pelmets
- Flush and recessed junction details where planes meet, which is square set and shadowline
- Straight stud walls, openings and lining to a normal partition, which is partition walls
- Decorative trowelled finishes applied over a finished surface, which is Venetian and polished plaster
- Domes, run mouldings and cast ornamental pieces, which is ornate plaster restoration
- Everyday supply and fix of flat walls and ceilings, which is gyprock and plasterboard
Most formed jobs arrive with something square attached. If your project has a curved bulkhead over a straight run, or an arch in an ordinary partition, say so at the start so it gets priced as one piece of work rather than two.
How a formed job runs
Drawing, setting out, framing, board, bead, set
The order matters more here than on almost any other plastering job, because everything decided early is expensive to change once the frame is up.
- 01
Get the shape onto paper
A radius and a centre point, a full size profile, or at the very least a photograph with the dimensions written on it. Where a designer is involved we work off their detail. Where nobody has drawn it, we draw it and get it agreed before anything is ordered.
- 02
Set it out on the floor
The curve is struck on the floor from its centre point with a trammel or a string, and the springing points marked where it starts and stops. That line is what the track follows. If the room is out of square, this is where you find out and decide what the curve is squared off.
- 03
Frame to the profile
Track snipped so it follows the line cleanly, studs brought to closer centres than a flat wall would use, and noggings added where the board needs support between them. For a vault, the ribs are cut to one template and checked against each other before any go up.
- 04
Bend and fix the board
Board goes on across its width, fixed from one end so the sheet is pulled into the curve rather than forced at the middle. Where the radius needs it, a thin first layer goes on and a second is laminated over it.
- 05
Bead the edges and the stops
Every point where the form ends is an edge that has to be held: the arch soffit, the niche reveal, the end of a barrel. Flexible arch bead, snipped angle or a stopping bead is chosen to suit the radius.
- 06
Set, sand and check under light
Joints taped and built up in coats with proper drying time, then sanded and checked with a light run along the curve rather than straight at it. That is the only way to see a flat spot.
Drawing and set out Frame, board and finish
The material
How board is persuaded to take a curve
There is no single curving board. There is a set of methods, each suited to a range of radii and each with a different cost. Which one your job needs is set by the tightest curve on it.
Standard board bent dry
An ordinary sheet will take a generous radius dry if it is bent across its width and fixed as it goes. Every thickness has a published minimum radius, and thinner board goes tighter. The cheapest curve there is.
Thin curving board, two layers
Purpose-made flexible board goes on at close fixing centres, then a second layer is laminated over it. The wall gets its thickness back while keeping a radius a single thick sheet would never hold.
Dampened and relaxed
The sheet is wetted and left to relax over a former before it is fixed, then dried hard in its new shape. It works, and it adds a drying step that has to sit in the programme.
Scored or kerfed backs
Close parallel cuts through the back paper and into the core let the face follow a radius it otherwise could not. The face is fragile until fixed and the finish carries more build-up.
Formers and preformed sections
Pressed arch formers and preformed pieces exist for common openings. Where the shape is standard they are quick and consistent. Where it is not, they force the design to a size somebody else chose.
Cast and workshop-made pieces
Domes and very tight profiles are not bent at all. They are cast in a mould, then fixed up and jointed in. Different trade, different lead time, and it belongs with ornamental plaster.
The standard
How a curve gets judged, and why that is settled before it is built
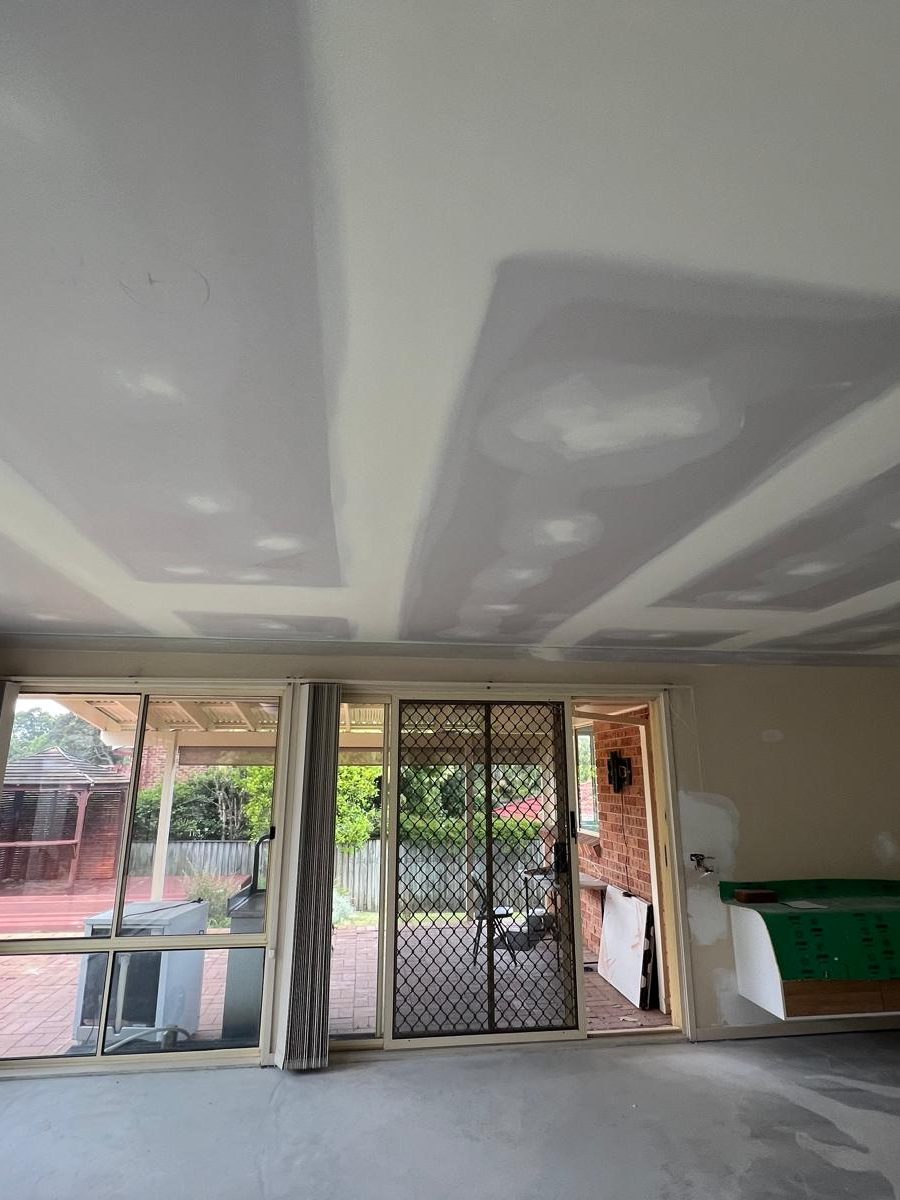
A flat wall has an agreed way of being checked: somebody holds a straightedge on it and measures the gap. A curve has no equivalent, which is why the standard has to be agreed rather than assumed.
The only honest test of a formed surface is a light run along it, close to the face, so the beam rakes across the sweep rather than hitting it square on. Under that light a curve either flows or it does not. A flat spot between two studs, a kink where a joint sits, a radius that tightens towards the end: all invisible from the middle of the room and obvious the moment the light moves.
That matters because of where these shapes end up. A curved wall is built to be noticed, and the lighting usually agrees, which is how a wall washer or a row of downlights ends up grazing the surface that is hardest to keep true. So agree it at the quote: where the light will be, how close people will stand, and whether the curve has to match a drawing or match the eye. Those answers set the framing centres, the number of coats, and whether a mock-up is worth doing first.
A curve is only as true as the frame under it
Almost every complaint about curved plasterboard comes back to framing. Studs at the centres a flat wall would use let the board sit flat between them, and once that is sheeted and set, no amount of compound puts a true radius back.
The same applies to a vault. If the ribs are not cut from one template and checked against each other before they go up, the board bridges between whichever two are proudest and the ceiling reads as shallow scallops down the room. Both are cheap to prevent and expensive to correct.
Before the quote
What a formed plasterboard price is built from
Two curves of the same length can be very different jobs. These are the things that change the number.
The tightest radius on the job
This sets the method for everything. A generous sweep is ordinary lining with extra framing. A tight radius brings in thin board, two layers, damp bending or scoring, and each is more labour and more time.
Developed area, not plan length
A curve is longer than the straight line across it, and a vault is much larger than its footprint suggests. Quantities come off the developed surface, which surprises anyone measuring off a floor plan.
How many times the same shape repeats
One arch is a one-off with its own setting out. Six identical arches share a template, and the second to sixth are far quicker than the first. Six slightly different arches are six one-offs.
Whether we frame it or inherit a frame
Building the form ourselves means it suits the board going on it. Sheeting a curve somebody else framed means checking it first, and sometimes correcting it.
How the form ends
Edges, stops and returns take the time. A long uninterrupted sweep is efficient. The same length cut into starts and stops is not.
Height and access
A curved wall you can reach from the floor is one thing. A vault over a stairwell or a double-height void needs staging, and staging sets the shape of the day before any plastering happens.
The finish and the lighting
A curve that will be washed with light needs more build-up and more checking than the same curve in soft general lighting. A mock-up, if one is wanted, is its own item.
Where it sits in the programme
Formed work tends to sit on the critical path for joinery, glazing and lighting. One clean run is efficient. Pieces of it fitted around other trades is not.
Worth asking
Questions to put to anyone quoting a curve
These sort a considered price from a guess. Put them to us as readily as to anyone else.
- What radius has been allowed for, and is it measured to the frame or to the finished face
- What board, what thickness and how many layers, and is it bent dry, dampened or scored
- What stud or rib centres are allowed, against what a flat wall would use
- Who sets it out, off what drawing, and who signs that off before framing starts
- How the curve will be judged at handover, and under what lighting
- What bead is used at each stop, and how the form ends against a flat plane
- Whether a mock-up or a sample section is included, and what it costs if not
- What is excluded: framing, insulation, access equipment, painting and making good
Common questions
Curved and formed plasterboard questions
If yours is not here, ask it. We would rather answer it on the phone than have you guess.
How tight a curve can plasterboard actually go around?
Tighter than most people expect, but not by bending a normal sheet harder. Every board has a minimum dry radius published by the manufacturer, different for each thickness, and thinner board goes tighter. Below that figure the method changes rather than the material.
Where the shape is tighter still, or curves in two directions at once like a dome, board stops being the answer and a cast piece takes over. The question at the quote is not whether your radius is possible, because almost any radius is. It is which method it lands in, because that sets the cost and the time.
Do you need a drawing, or can I just describe the shape?
A description starts the conversation and a photograph with dimensions on it gets us most of the way. What has to exist before anything is framed is an agreed line: a radius and a centre point, or a full size profile. Curves described in words end up being three different shapes in three different heads.
If nobody has drawn it, we set it out and put it in front of you before anything is ordered. That is the point at which you can move a springing point or open a radius out and it costs nothing, which is never true again afterwards.
Why does my curved wall look like a series of flat panels?
Because the framing centres were too wide for the radius. Board is stiff, and between two supports it wants to sit as a straight line, so a sweep framed at ordinary stud centres becomes a run of shallow flats with a crease at each fixing line. Invisible head on, unmistakable when light runs along the wall.
It is not something a plasterer fills out afterwards. Compound widens each flat without adding roundness. The repair is to take the board off, add studs between the existing ones and sheet it again, which is why centres are worth asking about before anyone starts.
Can an arch be put into a wall that already exists?
Often, yes, and it is one of the more common formed jobs in an older house. The existing opening is checked first, because what sits above it decides everything. A non load bearing stud wall is straightforward. A masonry wall, or any opening carrying load, is a builder or engineer question before it is a plastering one.
Assuming the opening can be worked with, the arch is framed inside the existing head, the soffit lined to the finished width and the faces beaded and set into the surrounding wall. Expect making good either side, and expect the whole wall to want painting, because new work and aged paint will not match however flat the join is.
How deep can a niche in a wall be?
The wall decides it. A niche is framed back into the cavity, so a standard stud wall gives a shallow recess and nothing more. To go deeper the wall has to be furred out on that face, or the niche has to project on the other side. Either is achievable if it is decided before the wall is built.
What limits it more often than depth is what is already in the cavity. Wiring, plumbing, ducting and bracing all have to be worked around or moved by the relevant trade, and in a bathroom a recess sits inside the waterproofed zone, which brings in a licensed waterproofer and the sequence on wet area linings.
Is a curved ceiling the same job as a curved wall?
Related, and harder. A wall curve is set out on the floor and gravity helps hold the board while it is fixed. A vault is set out in the air off the structure above, every rib has to match every other rib, and the board is pushed up into the curve rather than pulled around it. More people, more staging, more time.
Finishing is harder too, because a ceiling is nearly always lit from below or from one end, the least forgiving direction for a formed surface. If you are weighing a vaulted ceiling against a flat one, have both priced. Flat ceiling work sits on ceiling installation.
Will a curved wall crack where it meets the flat wall next to it?
It can, and the cause is nearly always the junction rather than the curve. Two planes meeting at a stop point move slightly against each other, and a junction simply taped through will eventually show as a fine line exactly where the sweep ends.
The way round it is to treat the stop as a detail in its own right: a bead, a set back, or a deliberate shadow line so the planes are separated and movement has somewhere to go. That belongs at the drawing stage. If the junction has to disappear completely, expect the framing there to be doubled up and the joint reinforced rather than taped.
Send the shape
Send the drawing, or a photo with the dimensions on it
A radius, a height and the room it is going in are enough for a useful conversation about method and cost. If the shape is outside what board will hold, we would rather say so first than find it on site.