
Office fitout plastering
Workplace floors: partitions, ceilings and bulkheads staged around staff who are still at their desks.
Office fitouts
Plastering Gyprock Ceilings
Fitout work
Linings, ceilings and bulkheads in a tenancy that either cannot close or cannot be late. The plastering is ordinary. The access window, the centre rules and the programme are what make it a different job.
Every hospitality and retail tenancy runs on two clocks. One is the lease, which fixes an opening date that nobody is going to move. The other is the trading day, which decides whether the lining trade gets eight hours, four hours after midnight, or a weekend with the roller door down.
The plastering in a shop or a restaurant is not exotic. Ceilings, bulkheads, partitions, rated separations and back-of-house linings, set and sanded like anywhere else. What is different is everything around it: inductions, dock bookings, noise curfews, dust over a food business, and a handover that has to satisfy a centre as well as a tenant.
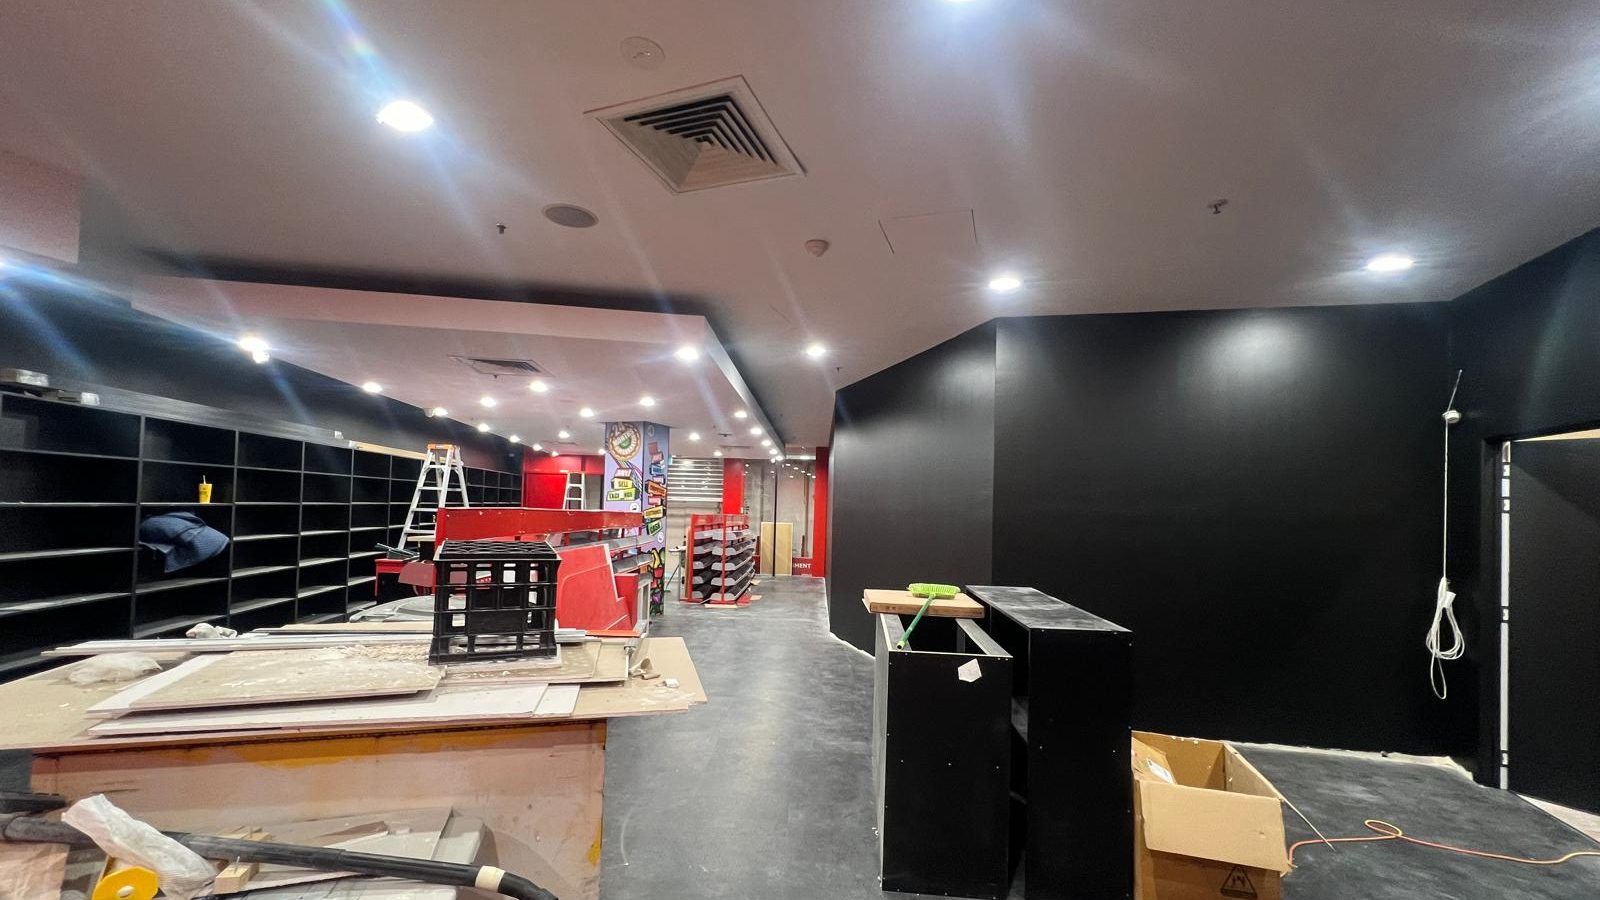
The window sets the price
Four hours after midnight is not half of an eight hour day. Programmes get built from the access, not the area.
Rules read before the quote
Centre inductions, permits, dock and lift bookings and curfews change the method and belong in the number.
Nothing left out overnight
Trestles down, dust cleaned, area handed back usable at the end of every shift, not at the end of the job.
One trade to chase
Ceilings, partitions, bulkheads and make good in one package, coordinated with the shopfitter rather than around them.
To price it
Area and wall types are the quick part. These are the things that decide how the work is actually delivered, and a quote written without them will move.
The package
A hospitality or retail package is rarely one system. It is several, each with its own board, its own detail and its own reason for being there. Naming them early is how the quote stops being a square metre rate.
The part the customer sees. Set flush, square set or with a shadow line, usually with lighting, mechanical grilles and sprinklers landing in it, which means the set-out has to be agreed with several trades at once.
Less visible and harder wearing. Trolleys, crates and stock move through these spaces daily, so impact-resistant board and protected corners are worth specifying rather than discovering.
Moisture-resistant linings where they are called for, and an honest conversation about where plaster stops. Behind cooking lines and in wash-down zones the finish is usually stainless or a sheet lining, not plasterboard.
Rated walls between tenancies, around services and to fire stairs, built as a complete tested system with its penetrations dealt with. That sits on fire-rated plastering and it is documented, not improvised.
A restaurant under apartments, or beside a quiet tenancy, often has a noise condition attached to its approval. Lining choices help, and they are part of a wider answer covered on acoustic plastering.
Every valve, damper and isolator above a set ceiling needs a way back to it. Deciding where those go while the ceiling is still open is far cheaper than cutting them in afterwards.
Scope
This page owns the plastering package delivered inside a shop, cafe, restaurant or hotel, and the constraints that come with working in one. It is a lining and finishing trade, not a fitout contract.
If your job is a refurbishment rather than a new fitout, say so. Working inside a tenancy that is already trading and already fitted out is a different exercise from lining an empty shell, and the two get priced very differently.
How a trading site runs
On a vacant shell this is a normal plastering programme. On a trading site the work itself is the short part of each shift, and everything either side of it has to be planned or the shift is wasted.
Before anything is priced. Permitted hours, noise curfews, dock access, lift bookings, hoarding requirements, waste routes and whether escorts or security sign-in apply. These vary enormously between a strip shopfront and a major centre.
Site inductions completed, safety documents lodged, after-hours permits applied for and dock and lift times booked. A crew that arrives without a booked dock has lost the shift before it starts.
Hoarding or screens where the work borders a trading area, floors and fittings covered, and openings sealed so dust stays where the work is. In a food business this step is done properly or not at all.
Framing checked, board fixed, joints set, sanding kept to the part of the shift that allows it. Sanding with extraction on the tool and the area closed off, because airborne dust is the single biggest complaint from a neighbouring tenancy.
Everything down, dust cleaned off horizontal surfaces, materials stored where the rules allow, and the area handed back usable. On a food site the operator may need to clean and re-sanitise before service, so they are told what was disturbed.
On a staged job the next zone is confirmed before the crew leaves, and on a completed one the defects walk happens with the shopfitter or the tenancy coordinator so anything outstanding is listed once rather than chased.
Access and set-up Work and handback
The hard part
Most of what makes this work difficult has nothing to do with plaster. It is dust, noise and the fact that somebody is trying to sell coffee three metres away.
Dust is the constraint that decides the method. Sanding set joints produces a fine dust that travels, settles on stock and lands on food preparation surfaces, and no amount of goodwill makes that acceptable next to a trading kitchen. The answers are practical: extraction on the sander, the work area sealed at every opening, sanding scheduled to the part of the shift with the least exposure, and a clean-down before anyone else comes back into the space.
Noise is the other one. Fixing board and cutting steel is loud, and in a centre there is usually a curfew that says when it can happen. That curfew is not negotiable and it is not a reason to work faster. It is a reason to sequence the loud work into the permitted part of the window and put the quiet work, the setting and the making good, into the rest.
The third constraint is simply that the space is somebody else's workplace. Stock has to keep moving, staff have to get to a cool room, an exit has to stay clear. That is why hoarding, floor protection and a genuine pack-down at the end of each shift matter more here than on almost any other kind of site.
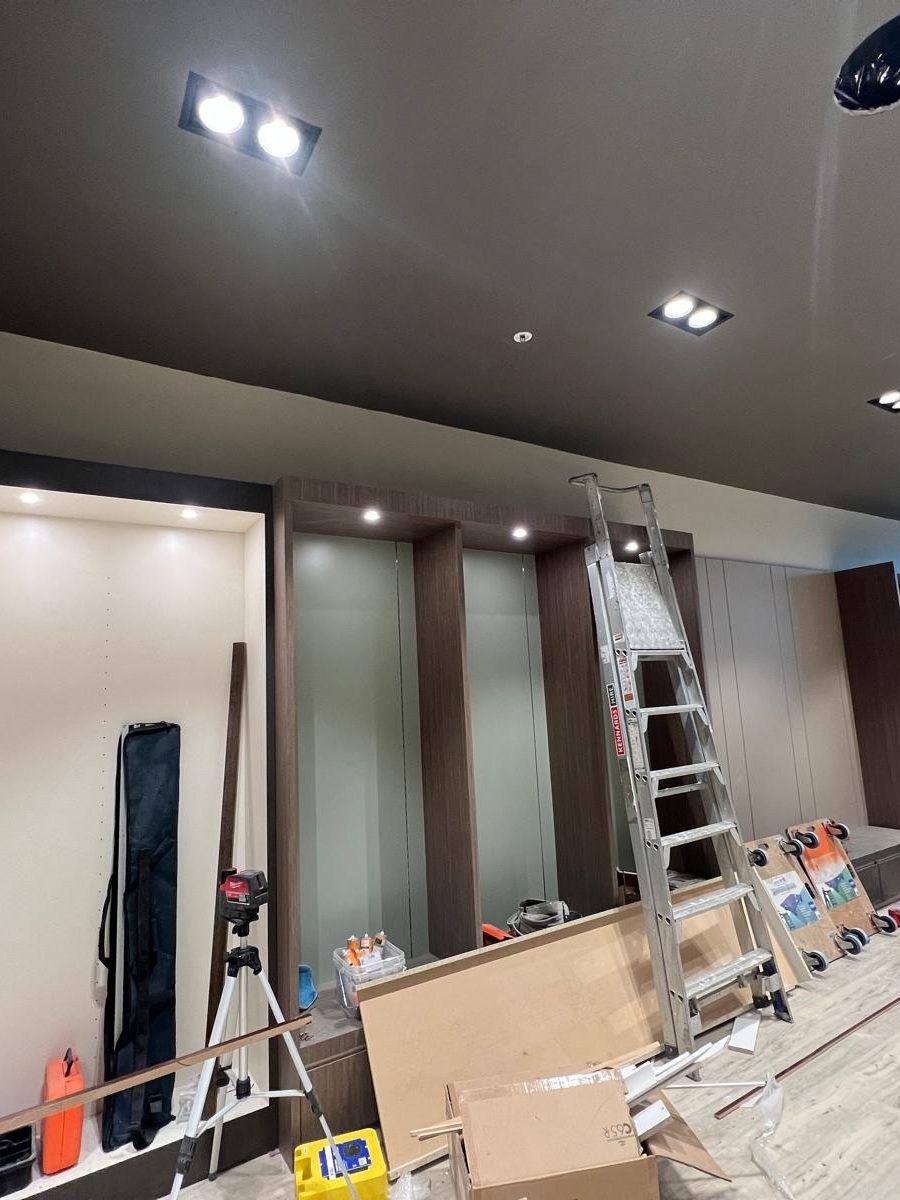
Access
The same tenancy, the same drawings and the same area can be four different prices depending only on when the crew is allowed in the door. This is why the access question comes before the measurement.
| The arrangement | How the work runs | What it changes |
|---|---|---|
| Vacant tenancy, full possession | Normal working days, materials stored on site, continuous runs of work | The cheapest way to deliver it. Everything else on this list is measured against it |
| After hours in a centre, evening shift | Start once trading ends, work to the curfew, clear the dock by the booked time | Shorter productive hours, permits, and loud work confined to part of the shift |
| Overnight, handed back before opening | A full pack-down and clean every night regardless of how far the work got | Set-up and pack-down consume a large share of each shift, so more shifts are needed |
| Staged zones while the business trades | Hoarding moves through the tenancy, one area at a time, around the operator | More mobilisations, more protection, and a programme driven by the operator, not the trade |
| Weekend closure | Continuous work across two or three days with no daily handback | Efficient, and dependent on the centre allowing weekend access and dock bookings |
| Occupied hotel floor or accommodation | Work confined to released rooms or a closed wing, with corridors kept clean and quiet | Noise restrictions during guest hours, and room-by-room release driving the sequence |
Before the quote
Two tenancies of the same size in the same street can be a long way apart on price. These are the reasons, roughly in the order they matter.
How many usable hours the crew actually gets, and how much of each shift goes to setting up and packing down before any board is fixed.
A vacant shell is straightforward. Working around an operating tenancy brings hoarding, staged zones, dust control and a programme somebody else controls.
Inductions, permits, dock and lift bookings, escorts, waste routes and hoarding standards. All of it is real time and it belongs in the price rather than in a surprise.
Standard board, moisture resistant, impact resistant, acoustic and rated elements are different materials, different details and different amounts of labour.
Lining follows framing and services and precedes joinery and tiling. If those dates slip, the work gets split into returns, and returns cost more than a run.
A high front-of-house ceiling, a mezzanine or a void over a stair needs staging that has to go up and come down inside the same access window.
Getting sheets in and rubbish out through a dock, a lift and a back corridor at a booked time is a genuine cost, and it is the part most often left out.
A tenant, a shopfitter, a landlord and a centre coordinator may all have a view. Knowing whose standard applies before the work starts avoids doing parts of it twice.
Related packages
Retail and hospitality is one slice of commercial lining work. If your job is really one of these, start there instead.
Workplace floors: partitions, ceilings and bulkheads staged around staff who are still at their desks.
Office fitoutsHanding a tenancy back at the end of a lease, scoped against what the clause actually asks for.
Make-goodHow a builder-led package is priced from a drawing set, and what the lining trade is responsible for on site.
CommercialTenancy separations, shafts and rated ceilings built as a complete system and documented at the end.
Rated systemsCommon questions
If yours is not here, ask it. We would rather answer it on the phone than have you guess.
Usually, and in a centre it is often the only option. What decides it is the building rather than us: permitted hours, whether the dock and lifts are available after trading, noise curfews and whether security will let a crew in and out. Those are checked before a price is given, not after.
What has to be understood is that a night shift is not a cheaper version of a day. A meaningful part of every shift goes into setting up and packing down, and the area has to be clean and usable before the doors open. That is why the same work takes more shifts and why the programme is written from the access window rather than the floor area.
Board cutting and fixing make very little. Sanding set joints makes a fine dust that travels and settles, and that is the part which has to be managed properly around food. Extraction on the sander, openings sealed, the work zone closed off and a clean-down before anyone else uses the space.
We will also tell you what was disturbed so your team can clean and re-sanitise the surfaces that matter before service. If the layout makes proper separation impossible, it is better to say so and work out a staging plan than to promise a dust-free night and be wrong.
It depends on the job, and it should be settled in writing before anyone starts. On a shopfitter-led fitout the shopfitter or the principal contractor usually holds the site and lodges permits, and we work under their induction and their booked times.
Where we are engaged directly by the operator, we can handle our own inductions, permits and bookings, but we need the centre contact and the tenancy documents to do it. What does not work is assuming the other party has done it. A missed dock booking loses a whole shift.
Yes, and for a refurbishment it is often the only realistic approach. The space gets divided into zones, hoarding or screens separate the work from the trading area, and each zone is finished, cleaned and released before the next one opens up.
The cost of that is mobilisations. Every zone is its own set-up, protection and pack-down, and the sequence is driven by your trading pattern rather than by what is efficient for the trade. It is worth pricing a staged approach against a short full closure, because the closure is sometimes cheaper overall.
Drawings with the wall, ceiling and bulkhead types marked, the ceiling heights and set-out, and the finish standard expected in each area. Then the practical items: where noggings and backing are needed for shelving, screens, menu boards and wall-hung joinery, and where service openings and access panels land.
Backing is the one that causes the most rework. A shelf bracket or a bracket for a screen fixed into unsupported board is a repair waiting to happen, and adding it after the walls are set means opening them again. Ten minutes on the drawings prevents it.
As early as the dates exist, because lining sits in the middle of the programme and has trades either side of it. We are not much use before framing and services are complete, and joinery, tiling and flooring cannot start until we are off. The date that matters is the one we can begin, not the one the lease starts.
Booking early also means the access constraints get worked out while there is still time to do something about them. A tenancy that turns out to allow only four hours a night changes the programme substantially, and that is much better known at tender than in the last fortnight.
There is a walk at completion, ideally with the shopfitter or the tenancy coordinator, so anything outstanding is listed in one pass rather than arriving by message over several weeks. Plaster defects are usually small and visual: a joint showing under a light, a corner knocked during another trade's install, a patch that needs another coat.
After opening, the constraint becomes access again. Returning to a trading shop means another out-of-hours visit, so it is worth being thorough at the walk. Damage caused by other trades after we finish is made good as a separate item, and we will say plainly which category something falls into.
Send the tenancy
Drawings, the centre or building, the access window you can realistically get and the programme dates. That is enough for a price that reflects how the work would actually be delivered.