

Partitions
Partition walls and stud framing in Sydney, built square and lined both sides
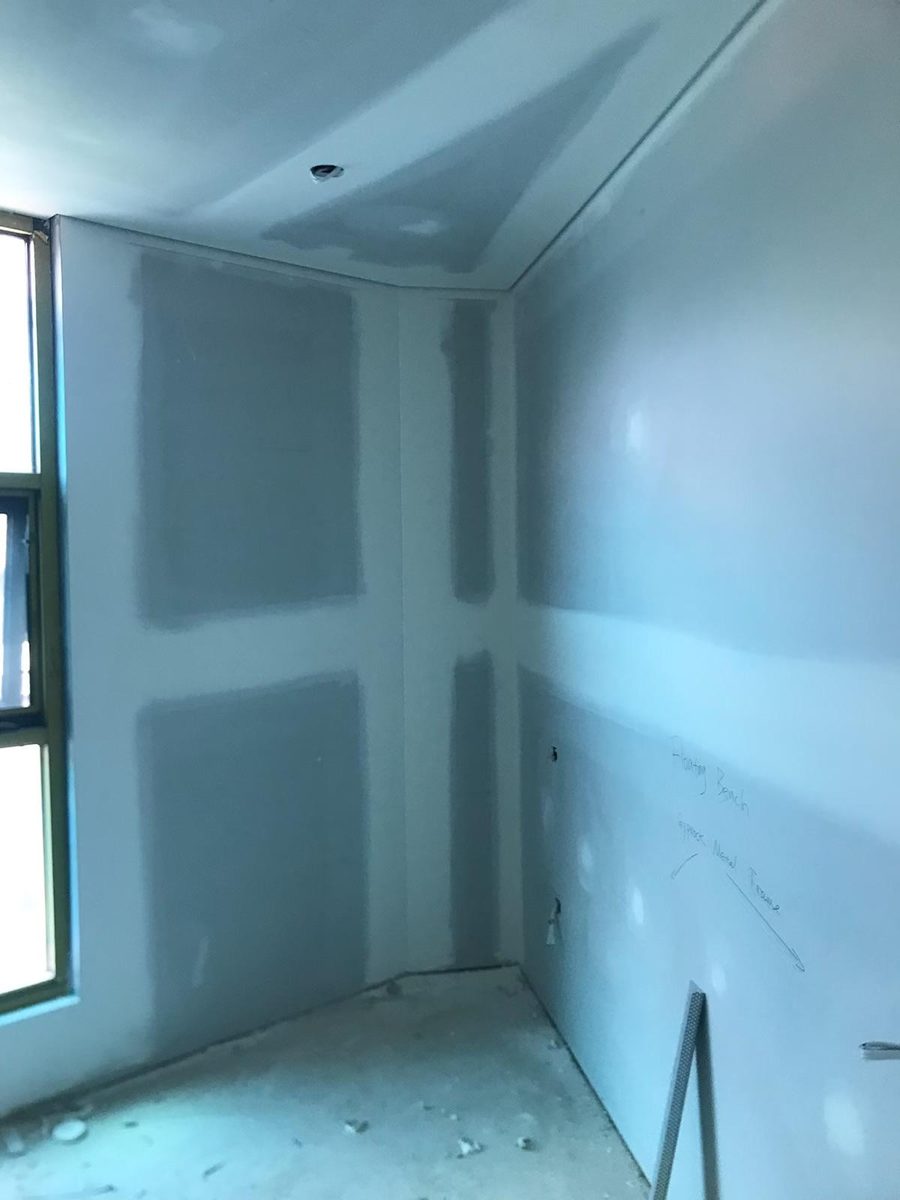
A new non-load-bearing wall: track and studs set out on the floor, openings framed, services run through it, then sheeted and set so it reads as part of the room.
A partition is the one piece of plastering work that starts with nothing. There is no surface to match into and no frame to fix to, so every line in the finished wall comes from where the track was set out and how plumb the studs went up. A wall that is out by ten millimetres over its length is out for good.
This page covers what building a non-load-bearing partition involves, the details settled before the studs go in, and how the work is scoped. Where a wall has to hold something up, or meet a fire or sound rating, that is different work and it is linked below.
- Steel or timber studs
- Openings and noggings framed in
- Lined both sides and set
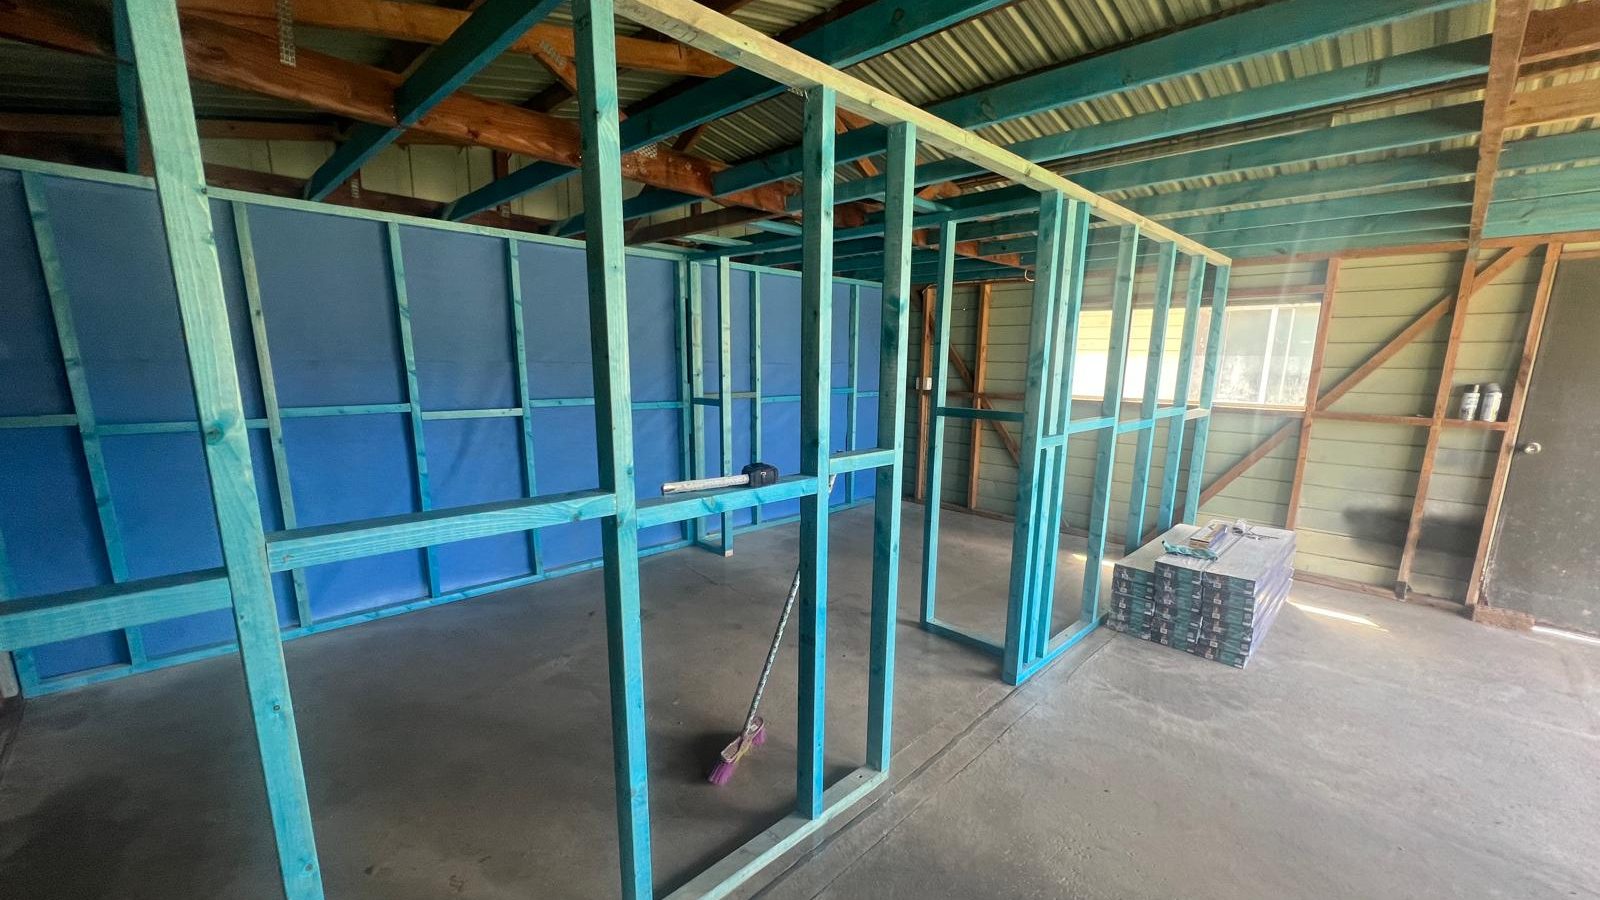
Set out on the floor first
A line marked out, transferred to the structure above, and checked square. A wall is only as straight as the line it starts from.
Openings framed, not cut later
Door and window openings get jamb studs and a head before sheeting, so the frame has something solid to fix to.
Backing where things get hung
Tell us what goes on the wall and noggings go in for it. A toggle into hollow board is not a fix for a heavy bracket.
Ratings named, not implied
If a wall has to meet a fire or sound rating, that is a specified system and it gets treated as one.
How a wall goes up
Set out, track, studs, openings, sheet, set
Six stages. The first takes the least time and decides the most.
- 01
Set out and check
The line marked on the floor, transferred to the ceiling or the structure above with a laser or a plumb bob, and checked square to whatever the room is built off. This is also where we find out that the existing walls are not parallel.
- 02
Fix the track and base
Bottom track or plate fixed to the floor on the line, with a fixing suited to what the floor is: timber, concrete slab or tile. Head track goes on at the same time, fixed to the ceiling framing, the joists or the slab above.
- 03
Stand the studs
Studs cut and set at a spacing suited to the board and the height of the wall, plumbed and fixed into the track. Noggings go in for anything being fixed to the wall later, and for board edges that need support.
- 04
Frame the openings
Door and window openings get jamb studs and a head, sized for the opening and for what sits above it. That is what gives a door frame something solid to fix to, and it is why an opening cut into a finished wall never sits as well.
- 05
Services, then sheet one side at a time
Electrical, data and plumbing run through the studs, and insulation goes in where it is specified. Then board goes on one face, the cavity gets a last look, and the second face is sheeted.
- 06
Bead, set and sand
External corners beaded, joints taped and built up in coats, fixings spotted, then sanded flat for the painter. Junctions to the existing walls and ceiling are set so the new wall does not announce itself.
Set out and frame Sheet and finish
Scope
What building a partition includes
This page is non-load-bearing internal walls: a frame carrying its own weight and the board on it, and nothing else. That limit is the most important line in the scope, and everything on the right sits outside it for a reason.
In the partition scope
- Set out on the floor, transferred to the structure above, and checked square and plumb
- Steel or timber stud framing with top and bottom track or plate, fixed to suit the floor and the head
- Stud spacing chosen for the wall height, the board, and what the wall has to carry
- A deflection allowance at the head where the structure above it can move
- Door and window openings framed with jamb studs and a head
- Noggings and backing for wall-hung items, and support to board edges where it is needed
- Holes and protection where services pass through the framing
- Insulation in the cavity where it is supplied and specified
- Plasterboard to both faces, external corners beaded, joints set in coats and sanded
- Junctions set into existing walls and ceilings, with skirting and cornice lines picked up
Outside this scope
- Any wall that holds something up. Load-bearing framing is a builder and engineer question
- Walls forming part of a fire rated system, which is fire-rated plastering
- Walls built to a specified sound rating, which is acoustic plastering
- Bathroom and laundry walls ahead of waterproofing, which is wet area linings
- Glazed, aluminium framed and demountable office screens, which are a different trade entirely
- Lining walls that already exist, which is gyprock and plasterboard
- Doors, frames, hardware, skirting and architraves, and the electrical and plumbing themselves
- A whole tenancy of partitions and ceilings, which is office fit-out plastering
Approvals are yours or your builder's rather than ours. Adding a wall changes how a room is lit, ventilated and reached, and in a unit it usually needs the owners corporation on side.
The frame
Steel studs or timber, and when each one wins
Both build a straight wall. They behave differently on site, and the choice is usually made by the floor, the building and what the wall has to carry.
- Steel studs and track. Light, dead straight out of the pack, and they do not shrink, twist or take up moisture. Standard in commercial work and increasingly in apartments. They cut fast, they take services through punched holes, and a frame stands quickly. Anything heavy on the wall needs backing planned in, because a screw into thin steel holds less than one into timber.
- Timber studs. Familiar in houses, easy to fix into anywhere along the stud, and the usual choice where a new wall has to marry into existing timber framing. The trade-off is movement: timber can shrink, cup or twist as it dries, and board fixed to green timber goes with it. That is where popped fixings and a line running down a stud come from.
- What the floor decides. Fixing into a timber floor is straightforward either way. A concrete slab means mechanical fixings and a plan for the drilling and the dust. Tiled floors are the awkward case, because fixing through the tile risks cracking it and fixing beside it moves where the wall sits.
- What the wall has to carry. A plain dividing wall is simple. A wall taking a hung vanity, a mounted television, cabinets, a handrail or a shower screen needs solid backing at the right height, and it costs almost nothing while the wall is open.
Details first
The details settled before the studs go up
A partition is mostly details at its edges. Every one of these is cheap to get right at set-out and expensive to correct once the wall is sheeted and painted.
| The detail | Why it matters | What is normally done |
|---|---|---|
| The head fixing | A partition under a timber roof or a floor above gets pushed and pulled as the structure above moves | Head track fixed so the wall is held in line, with a deflection allowance where the structure can move, so that movement does not crack the board or the junction |
| Stud spacing and board | Spacing has to suit the board thickness and the height of the wall, not just the tape measure | Studs set at a spacing the board can span, closer on tall walls and closer again under two layers of board |
| Openings and heads | A door frame wants something solid to fix to, and the wall above an opening has to be carried | Jamb studs each side and a head over, sized for the opening, with the board layout planned so joints do not run out of the top corners |
| Backing for fixtures | Anything with weight on a lined wall needs something behind the board, and afterwards you are guessing where | Noggings or a sheet of backing fixed between the studs, at the heights the fittings actually need |
| Service penetrations | Cables and pipes through studs are normal. Where they run and how they are protected is not optional | Services taken through the framing at the right height with grommets or protection, and the cavity checked before the second face goes on |
| Junctions to what is there | A new wall meeting an old one shows every difference in plane, and the ceiling junction shows it twice | The new frame set to the existing surfaces where it can be, then the junction set with skirting and cornice lines picked up |
What gets asked for
The partitions people actually ring about
Six jobs cover most of it. The domestic ones and the commercial ones need the same care and very different sequencing.
One room into two
A large bedroom, a long lounge or a garage divided. The framing is straightforward and the real work is at the edges: where the wall lands on the existing cornice, skirting and ceiling, and how each half is lit and ventilated afterwards.
A study, a nursery or a robe wall
Small partitions, often only two or three metres long, sometimes stopping short of the ceiling. These usually want backing for shelving or a robe system, which is worth saying at the quote rather than afterwards.
Meeting rooms in open space
Partitions set out off a grid and coordinated with the ceiling, the lighting and the services above. Whether the wall stops at the ceiling or carries on to the slab is the decision that matters most.
Corridor and tenancy walls
Longer runs, taller walls, and usually a rating attached. A rating means a tested system, so the wall gets built to that specified detail rather than to a general method.
A new bathroom or laundry wall
The framing is ordinary. The board and the sequence are not, because waterproofing and tiling follow and they set the rules. That sits with wet area linings.
Partial walls and stub returns
A wall to a set height, a divider with an opening over it, or a stub at the end of a bench. Free ends and exposed tops need framing and beading that a full wall never asks for.
The quote
What a partition costs, and what changes it
A plain wall prices by the metre. These are the things that take it away from plain.
Length and height
Metres of wall is the base of it. Height matters more than people expect, because a tall wall wants closer studs or heavier framing and it needs staging to sheet and set.
Framing type and the floor
Steel or timber, and what the track fixes into. A concrete slab or a tiled floor changes the fixing method and sometimes the set-out.
Openings
Every door or window opening is framing, a head, more cutting and more setting. Two openings in a short wall can cost more than the rest of the wall.
Backing and noggings
Cheap to put in and always worth it. The cost is in knowing where, so a note of what goes on the wall is more useful than a general instruction to add noggings.
Single or double board
A second layer doubles the board and the fixing, and it usually arrives with a rating attached, which moves the wall onto a specified system rather than a general method.
Services in the wall
A wall with a power point on each side is simple. One carrying a switchboard, data, plumbing to a new bathroom or a duct is a coordination job first.
The building and the hours
An empty site is quick. A tenanted unit, a trading office, or a strata building with restricted hours and a lift booking all add time around the work.
Check first
Ordinary partition work, and what to resolve before framing
The left column is the normal job and most partitions are on it. The right column is not a reason to avoid the work, only things to answer before a frame goes up.
Normal, straightforward partition work
- A non-load-bearing wall dividing a room, in a house or in a tenancy
- A wall on a timber floor or a slab, framed in steel or timber and lined both sides
- Openings for a door or a window, framed as part of the wall rather than cut after it
- Backing built in for a television, cabinetry, a handrail or a hung vanity
- Junctions set into existing walls and ceilings so the wall reads as part of the room
Resolve these before anything is framed
- Anything holding a load. If a wall carries a floor, a roof or a beam, that is a builder and engineer question rather than a plastering one
- A fire resistance level required by the code or by the base building, which is a tested system: fire-rated plastering
- A sound rating between tenancies, bedrooms or units, which is also a specified build-up: acoustic plastering
- Whether each new room still has the light, ventilation and access a habitable room needs, which your builder or certifier confirms
- Sprinkler coverage, smoke detectors and air conditioning, all of which change when a space is divided
- Owners corporation or landlord approval, and any rules about fixing into the structure above
A new room is more than a new wall
Dividing a room is easy to picture and easy to underestimate. The wall itself is often the cheapest part. What follows is a light switch now on the wrong side, a room with no window, a smoke detector covering half of what it used to, and a door that has to open somewhere sensible.
None of that is a reason not to do it. It is a reason to have the conversation before the wall is framed rather than after it is painted. Where the work needs approval, that is your builder's call and we work to whatever they set.
Questions
Partition wall questions worth asking
What comes up on nearly every partition enquiry, domestic and commercial.
How long does it take to put up a partition wall?
Framing a single straight wall in a room is usually half a day to a day, depending on the length, the height and what the track has to fix into. Sheeting both faces follows, and that is quick once the frame is up.
The setting is what spreads it out. Joints, corners and the junctions into the existing walls and ceiling need coats with drying time between them, so a partition is normally a framing and sheeting visit and then two or three shorter visits over the following week. Rushing that is how a new wall ends up with a shadow along every join.
Should the wall stop at the ceiling, or carry on to the slab above?
In a house it usually stops at the ceiling, because the ceiling is continuous and the wall is only dividing the room. In commercial space it is a real decision, because the ceiling void is a continuous path for sound, for air and sometimes for smoke.
A wall stopping at a grid or a suspended ceiling gives you visual separation and very little else: conversations travel over the top of it. A wall taken up to the structure costs more, needs coordination with the services in the void, and is the only version that does much about sound. If that matters, say so, because it changes the system rather than just the price.
Can you make a new partition soundproof?
Nothing is soundproof, and any trade that uses the word is selling rather than explaining. What can be done is reduce sound transfer, and that is a matter of degree with a real cost attached.
A standard partition with insulation in the cavity is noticeably better than one without, and it is cheap while the wall is open, so it is usually worth doing. Beyond that, reducing sound properly means a specified system: stud type and spacing, insulation, the number of board layers, sealing at every edge, and treatment of the ceiling void. Where a rating has to be achieved or demonstrated, that is acoustic plastering.
Do you frame the door opening, or does a carpenter?
We frame the opening as part of the wall, with jamb studs each side and a head over it, sized for the door that is going in. That is why the door size and the frame type are worth knowing before the studs go up rather than after.
The door, the frame, the hardware and the architraves are a carpenter's work and stay there. What we do is make sure the opening is plumb, square, the right size and solid enough to fix a frame into, then set the board neatly up to it once the frame is in, so the junction does not crack the first time the door is slammed.
Can I hang a television on a new partition wall?
Yes, if we know before the board goes on. A bracket wants solid backing behind the lining at the height it sits, which is a ten minute job while the frame is open and a wall-opening exercise afterwards.
So a rough height and position is all that is needed, not an exact one. The same goes for kitchen cabinets, a hung vanity, a handrail, shelving and a shower screen. The alternative later is anchors into a cavity, which is one of the more common ways a lined wall ends up needing a wall repair.
Do I need approval to put a wall in?
Sometimes, and it is not our call to make. A non-structural partition inside a room is often minor work, but dividing a space can change whether a room still qualifies as habitable, whether it has enough light and ventilation, and whether escape and smoke detection still work. Those are questions for your builder, a certifier or the council.
In a strata building there is a second layer: the owners corporation has a say, there may be rules about fixing into the common structure, and work hours are often set. We build to whatever gets approved, and we will flag anything that looks like it needs a decision first.
Get it scoped
Send the room and where the wall goes
Length, height, what the floor and ceiling are, any doors, and anything going on the wall later. That is enough to scope it and to flag anything to settle first.