
Wet area linings
The board that goes into bathrooms and laundries, and the junctions that decide whether the room holds up.
Wet areas
Plastering Gyprock Ceilings
Renovations
Several rooms at once, an extension joining an older house, trades that have to run in the right order, and a family still living in half of it.
A renovation rarely goes wrong on the plastering. It goes wrong on the order things happen in. Board that goes up before the electrician has finished comes back down. A wall set before the waterproofer arrives gets cut open. A ceiling sheeted before the roof is watertight gets paid for twice.
So most of the work on a renovation is booking the right week rather than the right day. This page covers what the plastering actually involves across a multi-room job, how new work gets tied into a house that is neither flat nor square, and how it is staged if you are still living in it.
We book to your programme
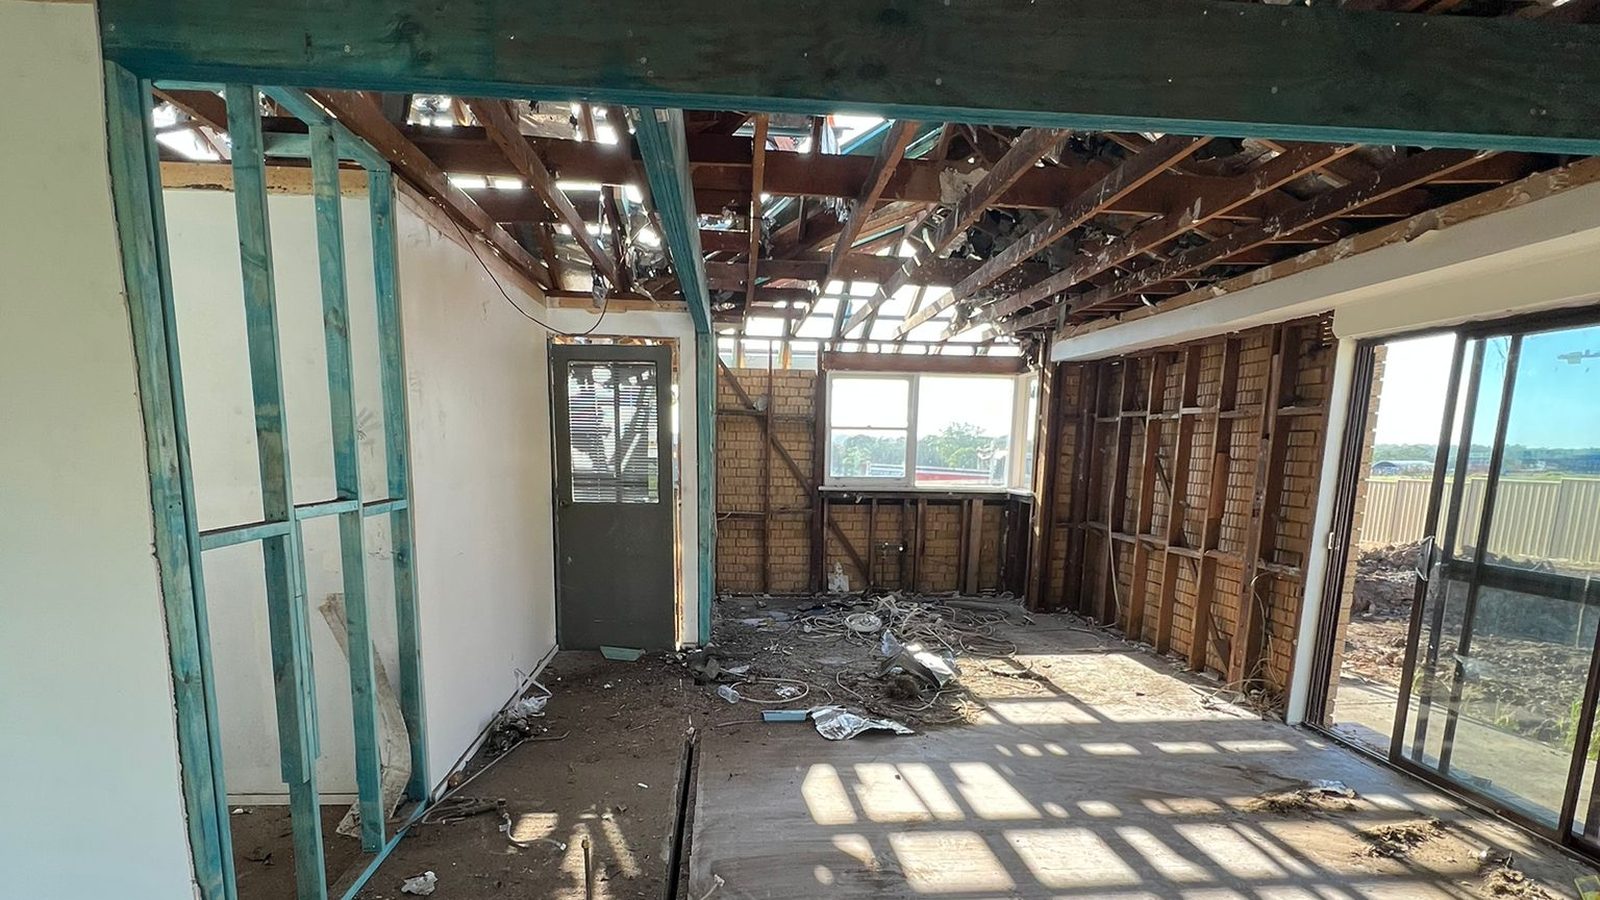
Sheeting is the middle of a renovation, not the start. We come when the trades before us are actually finished.
Old walls made to meet new
Existing surfaces are rarely flat or plumb. Making the junction disappear is most of the skill.
One area handed back at a time
Staged so you keep a kitchen or a bathroom while the rest of the house is open.
Dust kept where the work is
Sealed off, extracted where we can, and cleaned down at the end of every stage.
The shapes they take
Renovation covers everything from one wall coming out to a house with no ceilings left in it. These six turn up most often, and each changes how much of the work is new lining and how much is matching what is already there.
The opening is the easy part. The work is the strip of ceiling where two rooms become one, the new beam that has to be boxed in, and two ceiling lines that were never quite level with each other.
Wet areas take their own board and their own junction detail, and they have to finish in step with the waterproofer and the tiler. The lining is described on wet area linings; here it is one stage in the programme.
Two buildings of different ages meeting on one line. New frame, old frame, different ceiling heights and often a step in the floor. The tie-in is where a renovation either reads as one house or reads as two.
Ceilings and walls out, frame exposed, everything relined. The most straightforward renovation to plaster, because almost nothing has to be matched. Scheduling is the part that needs managing.
New rooms under a new roof, joined to the old house at a stair. Raked ceilings, bulkheads where the roof line changes, and a stairwell void that needs staging to reach.
Rooms outside the scope where the disturbance from everything else has opened joints and cornice lines. Almost always cheaper to fold into the programme than to come back for later.
The order
This sequence decides whether a renovation runs to time. Plastering sits in one specific slot, and moving it earlier costs more than waiting for it.
Old linings, old cornice and anything failed comes out, and the frame and services are exposed. This is also when the real condition of the house becomes visible, so it is the honest moment to revisit the scope before anything is ordered.
Beams, new studs, joists, ceiling battens, noggings and blocking for everything that gets fixed to a wall later. Towel rails, handrails, brackets and wall-hung fittings all need something solid behind the board, and it has to go in now.
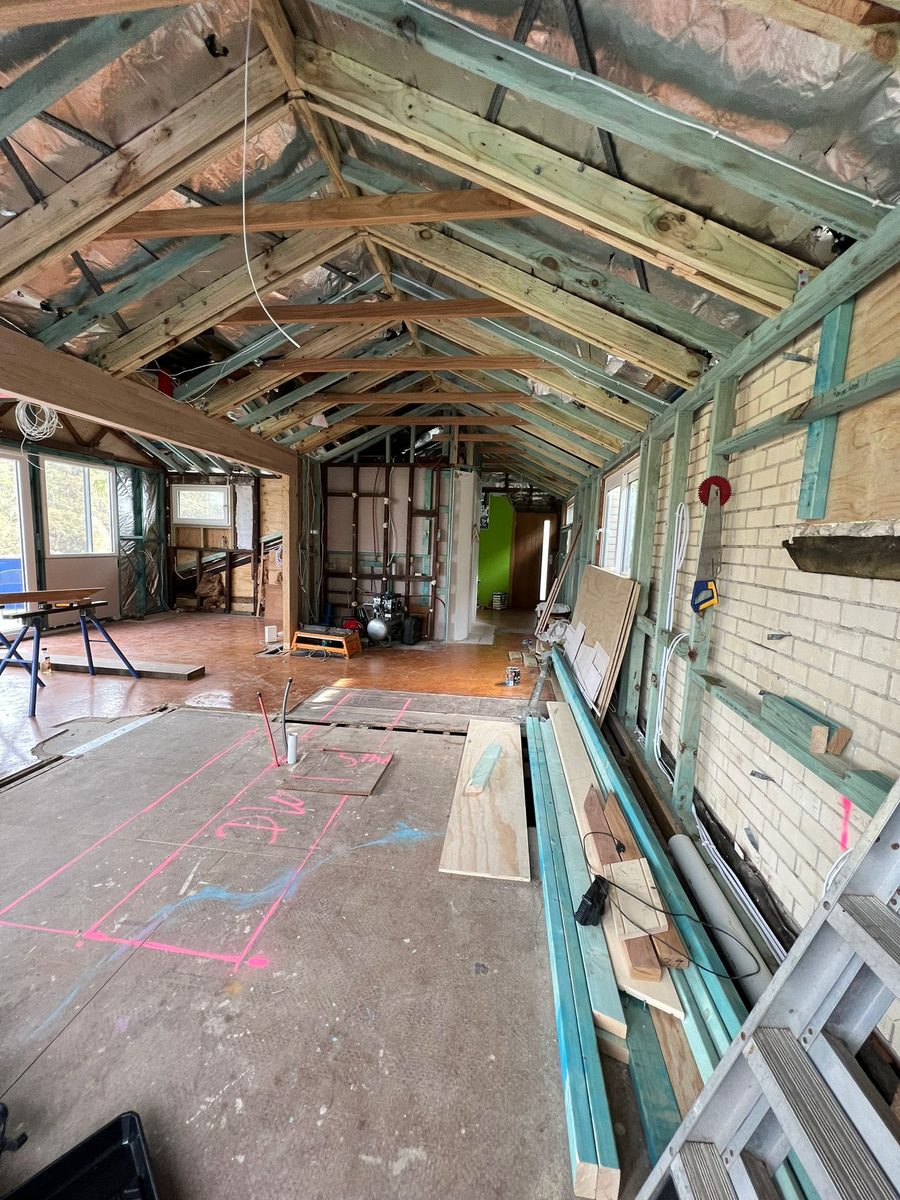
Electrical, plumbing, gas, data and ventilation all run through the frame while it is open, and they get inspected. Board over an unfinished rough-in is the most expensive ordinary mistake on a renovation.
Insulation installed where specified, anything requiring inspection inspected, and the house genuinely weathertight. Board is a dry product and it does not go into a room still taking water from above.
Ceilings first, then walls, with the board chosen room by room. Joints taped, angles run, fixings spotted, then built up in coats with drying time between them and sanded to one plane.
Wet areas go to the waterproofer and tiler, everything else to the painter. Each area is handed over as it is finished rather than holding the whole house until the last room is sanded.
Before the board Plastering
Old meets new
Almost every complaint about renovation plastering is really about a junction. New work is straight. The house it joins usually is not, and that difference has to go somewhere.
What is in it
This is the whole-project version: several rooms, a programme and coordination with other trades. Individual repairs and individual systems are owned elsewhere and linked, not explained twice.
If the job is really one room and one trade, say so. It is usually cheaper booked as a repair than run as a project.
The junctions
A renovation is judged on about seven lines in the whole house. These are them, and every one of them is decided before the board goes up rather than after.
| The junction | What usually goes wrong | What resolves it |
|---|---|---|
| New wall meeting an existing wall | The old wall is out of plumb, so the corner opens or the new sheet stands proud of it | Pack the frame, run the transition over a length, then set and sand the corner as one |
| New ceiling meeting an existing ceiling | Two planes at slightly different heights meeting on a visible line | Bring both to one plane with a skim, or make the step deliberate with a bulkhead |
| Plasterboard meeting old hardwall or lath | Different thicknesses and very different movement, so the join opens within a season | Cut back to a solid edge, reinforce the join, then skim across both surfaces |
| Where a wall has been removed | A strip of ceiling with nothing behind it, and cornice stopping mid-room on both sides | Backing behind the strip, the ceiling relined across it, and the cornice run made continuous |
| Around a new structural beam | A beam below the ceiling line with services running beside it | Box it in, and set the return out so it lines up with a window, a door or the cabinetry |
| Extension floor meeting the original | A step in the floor that puts every wall height out by the same amount | Set the ceiling off the new floor, then decide whether the ceiling steps or the wall height changes |
| Old cornice meeting new square set | Two finishes meeting mid-room with no obvious place to stop | Stop the change at a door head, a beam or a bulkhead so the transition has a reason to be there |
Every renovation has pressure to sheet early. The frame is up, the house looks like a building site, and closing the walls makes it feel finished. It is also where a job quietly loses money. Board over an unfinished rough-in comes off. Board in a room still taking water comes off. Board over framing that has not been signed off comes off.
The check is short. Is every service in, tested and inspected. Is the blocking in for everything that gets screwed to a wall later, including towel rails, handrails, brackets and wall-hung fittings. Is the weatherproofing actually keeping water out. If any answer is not yet, waiting a week is the cheaper move.
The quote
Square metres are the smallest part of it. Most of what moves a renovation quote is decided long before anyone measures.
Sheeting an empty frame is fast and predictable. Matching new work into existing surfaces is slower, because the time goes into the junction rather than the sheet.
Living in it changes the staging: protection, dust control, keeping a bathroom and a kitchen usable, and working in sections instead of straight through.
Standard ceilings are quick. Raked ceilings, double-height voids, stairwells and roof-space conversions need staging and longer sheets before any setting happens.
A house done in one run is cheaper than the same house done in four visits as each area becomes available. Every stage carries its own set-up, protection and clean-down.
Cornice is the quick option. Square set and shadowline need more set-out, straighter framing and more care in the setting, and they price accordingly.
Every beam, duct, rangehood run and cabinetry return is framing and board before it is plaster. Six boxed elements in one kitchen is a real part of the week.
Straight framing and tidy rough-in makes plastering fast. Twisted studs, proud fixings and pipes fouling the board face all get fixed by somebody, and usually that is us.
Sheets are long and heavy. A narrow terrace, a tight stair to a first floor or a street with no parking changes the load-in, and across a whole house that is a real cost.
Inside the programme
Each of these is a stage inside a renovation rather than a separate job. They are described in full on their own pages so this one can stay about the programme.
The board that goes into bathrooms and laundries, and the junctions that decide whether the room holds up.
Wet areasBoxing in beams, ducts and cabinetry returns so the ceiling lines look intended rather than accidental.
BulkheadsA new ceiling over a room that has been opened up, including levelling, battening and sheeting.
New ceilingsBringing old and new surfaces to one plane so the room reads as one room once it is painted.
Skim coatingRenovation questions
If yours is not here, ask it. We would rather answer it on the phone than have you guess.
Usually not, and most of the renovations we quote are done with people living in them. It costs a little more, because the work has to be staged in sections with the rest of the house sealed off and cleaned down each day, but it is normal.
What makes it workable is deciding early which rooms have to stay usable, and in what order you want them back. A bathroom and somewhere to cook are the two that matter. If the whole floor has to be open at once, that is worth knowing at the quote rather than in week three.
Early enough to be in the conversation about sequence, which usually means as soon as the scope is settled rather than when the frame is up. Plastering depends on four trades finishing first, so the date is never fixed until those are.
In practice we hold an approximate week and confirm it once rough-in is inspected and the house is closed in. Being told a fortnight out that the programme has moved is normal on a renovation; being told the morning of a delivery is what costs money.
Yes, and on an occupied renovation that is generally how it runs. Each area is protected, worked, sanded, cleaned and handed back before the next one opens up, so you are living around one room rather than around a building site.
The trade-off is cost and time. Every stage carries its own set-up, protection and clean-down, and compound still needs drying time between coats, so four staged areas take noticeably longer than the same four done in one run.
Where new work meets old, the honest answer is that the surfaces will match only if they are brought to one plane first. A hundred-year-old wall has waves in it that a new sheet does not, and paint shows that difference rather than hiding it.
That is what a skim coat across the whole surface is for. On a room that is half new and half original it is usually the difference between a renovation that reads as one room and one where you can see exactly where the builder stopped.
Sanding is the dusty part and it is fine dust that travels. Rooms are sealed off with plastic and tape, we sand with extraction where it suits the job, and each area is cleaned down before it is handed back. It is manageable, not invisible.
If someone in the house is sensitive to dust, or you are keeping a home office running, tell us at the quote. Sanding can be staged around it, and knowing in advance is far easier than reorganising a week that has already started.
A shift of a week or two is ordinary and does not change the number. What changes the number is a job that gets broken into more visits than it was priced as, because each return carries its own set-up and protection.
So if the programme is going to slip, the useful thing is to slip the whole plastering stage rather than release half of it. We will say clearly when a change moves the price, and we will say when it does not.
It depends on how much is coming out anyway. If a ceiling is already open for wiring, ducting or insulation, replacing it is often barely more than repairing it, and you finish with one flat plane and new fixings.
If the ceiling is sound, staying put and carrying only a few cracks, repairing it or skimming it is the cheaper answer. We will price both where it is genuinely close, so the decision is made on numbers rather than on a feeling about the age of the house.
Plan it early
Even a sketch and a list of rooms is enough to talk about scope and sequence. The earlier a plasterer is in the conversation, the fewer weeks get lost waiting for the right one.