

New builds
New home and builder plastering across Sydney, priced from drawings
A whole house of linings quoted from a set of plans: ceilings, walls, wet areas, garage, bulkheads, and the finish schedule that decides what each room actually gets.
A new house is the one plastering job where nearly everything is known before anybody arrives. The rooms are on paper, the ceiling heights are on the sections, the wet areas are marked and the finish schedule says whether a room gets cornice or square set. That is what makes a real price possible.
What varies is the site. Whether the frame is straight, whether the roof is on, whether there is anywhere dry to stack forty sheets, and whether a truck can get near the house. This page covers how a house is taken off, quoted, delivered, sheeted, finished and handed over.
- Quoted from plans and schedules
- Take-off confirmed against the frame
- Walked and listed at handover
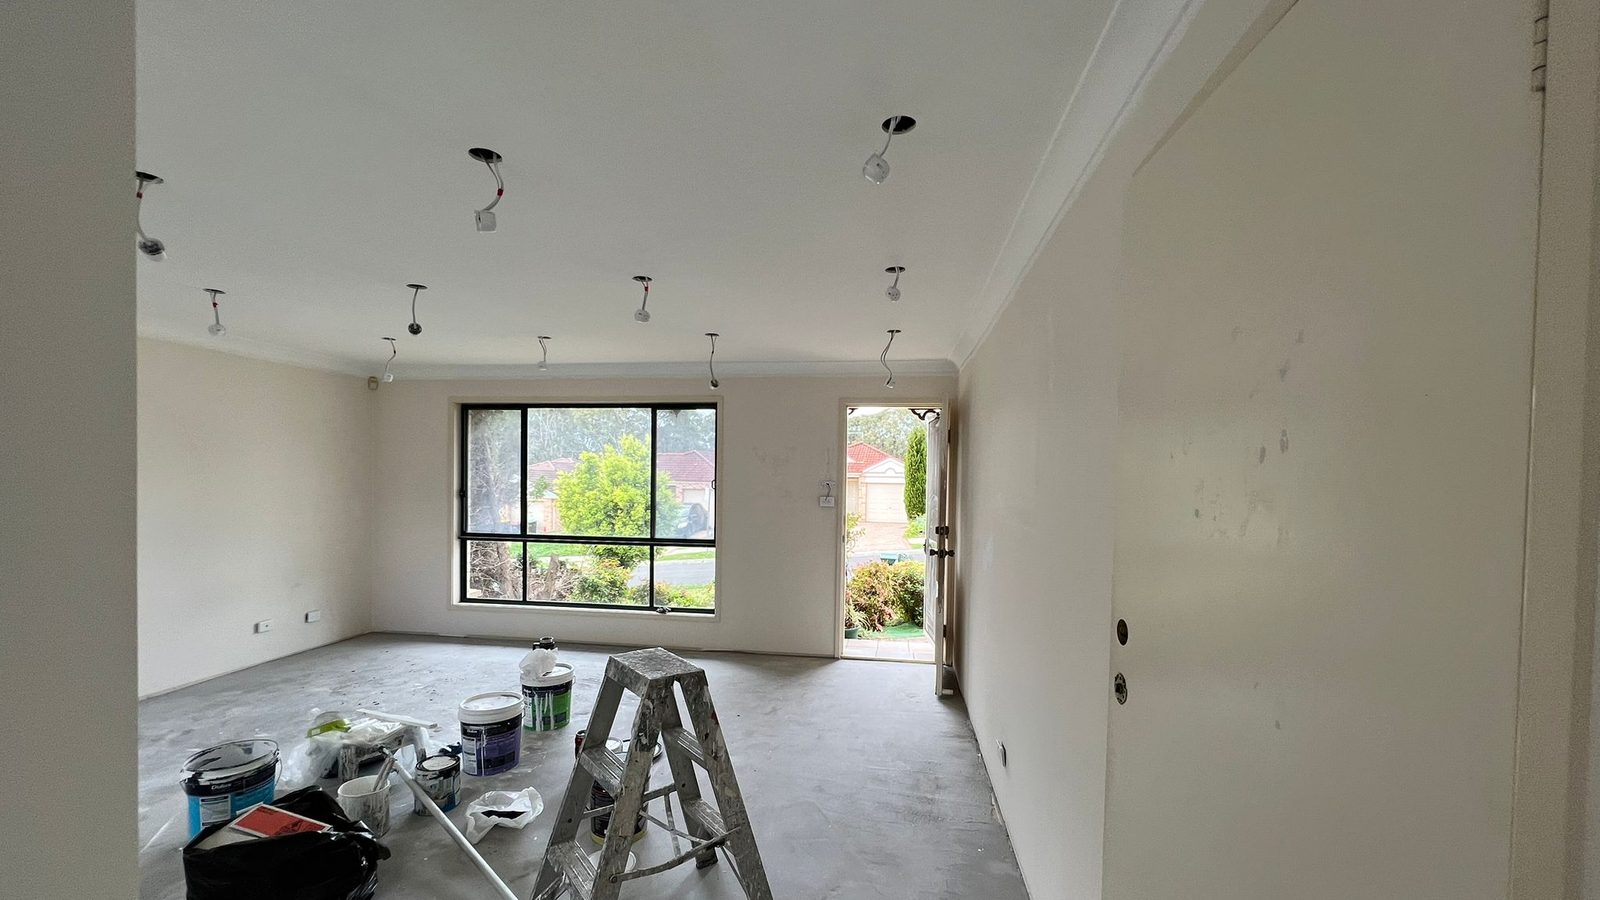
Priced off the drawings
Plans, sections and the finish schedule give a real quantity, not a rate guessed off floor area.
Checked against the frame
A take-off stays provisional until the frame is measured. Variations are raised before board is ordered.
Sequenced with the build
Board lands when rough-in is inspected and the house is closed in, not a fortnight earlier.
Walked at completion
A defect list written down and agreed, then attended to, rather than argued about later.
To quote a house
What we need before a whole house can be priced properly
A plastering price from a floor plan alone is a guess. These are the drawings and decisions that turn a set of plans into a number that is still right at handover.
- Floor plans for every level, dimensioned and at a stated scale
- Sections or elevations giving ceiling heights, including any raised or raked areas
- The finish schedule: cornice, square set or shadowline, room by room
- The wet area schedule, showing which rooms are tiled and to what height
- Any specified board: water resistant, impact resistant, acoustic or part of a rated system
- Garage, party wall and under-stair requirements where a rated system is called up
- Ceiling framing: battened, direct fixed, trusses, or exposed structure
- Whether board and compound are supplied by you or by us
- Site access: truck access, any crane or lift arrangement, and where sheets can be stacked dry
- The approximate week for rough-in inspection and lock-up
- Who is painting, and the condition they expect the surfaces handed over in
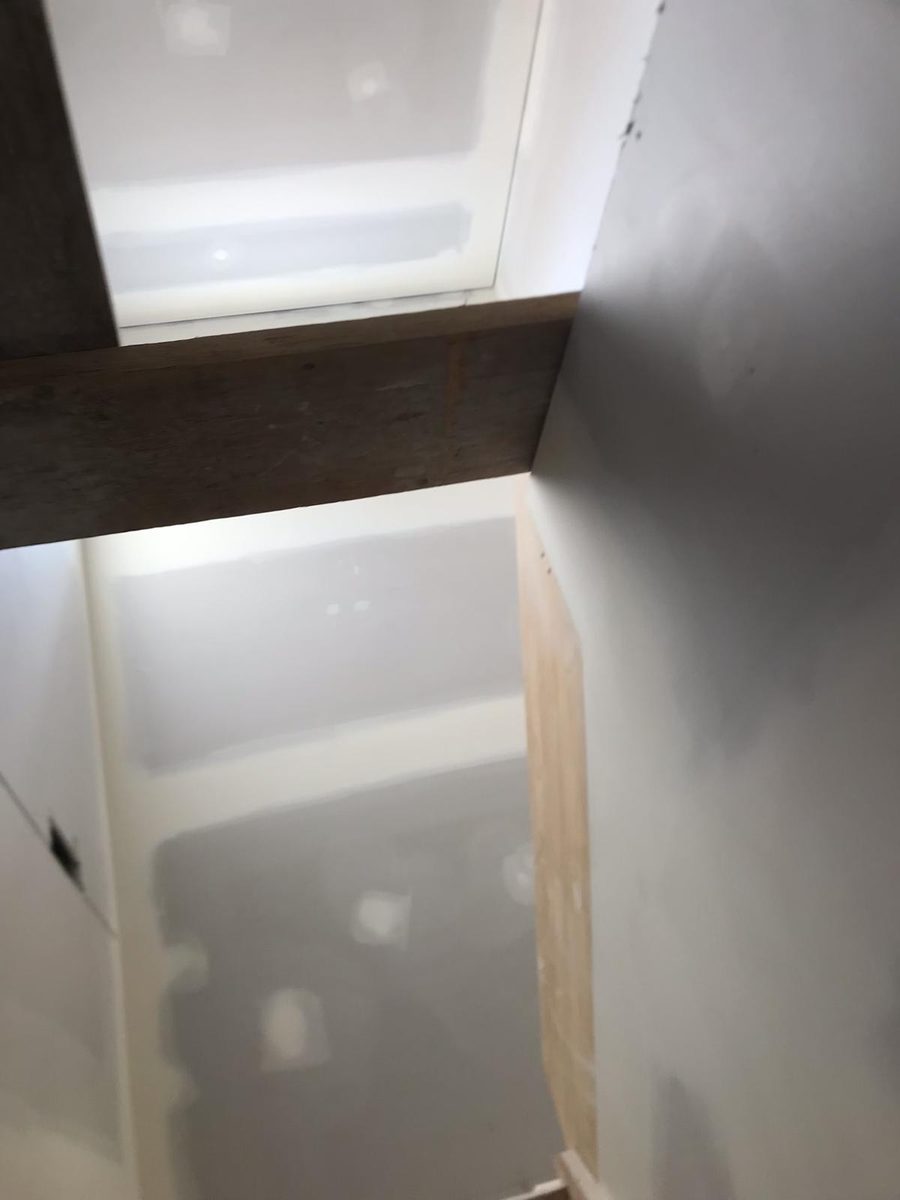
The take-off
How a set of plans becomes a quantity, a price and a delivery
The take-off is the part of a new home quote nobody sees and everything depends on. Done properly it produces a sheet list, a delivery plan and a price. Done off floor area it produces a variation.
Ceilings come off the plan as area, but the sheet length comes off the room dimensions. A room that takes one long sheet across it is quicker and carries fewer joints than the same area made up of short sheets, so the layout matters as much as the total.
Walls come off as linear metres at a stated height rather than as area, because a wall is board on two faces plus internal angles, external corners and usually a door. Openings are deducted where they are big enough to change what gets ordered and left in where they are not.
Then the schedule moves the numbers again. Wet areas take different sheets. A rated garage ceiling takes a specific system and a specific fixing pattern. Square set takes more set-out and more compound than cornice. None of that appears anywhere in a floor area.
The last step happens on site. A take-off from drawings stays provisional until a frame exists and can be measured, because houses move between the plan and the slab. Where the built frame differs from the drawings, we raise it before board is ordered rather than after it is fixed.
Room by room
What the finish schedule has to settle before a sheet is ordered
Most of the cost difference between two houses of the same size sits in this table. Every line of it is a decision somebody makes on paper, and every one of them changes what arrives on the truck.
| Area | What the schedule decides | Why it changes the lining |
|---|---|---|
| Bedrooms and living areas | Cornice profile, square set or shadowline, and the ceiling height | Square set needs straighter framing and more setting, so it is set out before board goes up |
| Kitchen | Bulkheads over cabinetry, rangehood duct runs and any dropped ceiling | Each box is framing and board before it is plaster; see bulkheads and pelmets |
| Bathrooms, ensuites and laundry | Which board, and the tile height on each wall | Wet areas take a different sheet and a different junction; see wet area linings |
| Garage and any party wall | The rated or acoustic system, where the approval specifies one | A rated element is a whole system, not a board choice; see fire-rated plastering |
| Stairwell and voids | Ceiling height, balustrade fixings and how the void is reached | Staging a void is a set-up cost of its own, and it is cheapest while the house is still empty |
| Raked and cathedral ceilings | The pitch, whether it is battened or direct fixed, and which way sheets run | Long sheets up a rake take more hands and more care to hold the plane true |
| Alfresco and external soffits | Whether the lining sits inside the weather line, and what board is specified | Internal board does not belong outside, and the specification has to say what does |
| Manholes and service openings | Where access hatches sit, and at what size | Far better set out before sheeting than cut in afterwards; see ceiling access panels |
The package
What a whole-house lining package includes
This is the builder and owner-builder version: a house taken off, delivered, sheeted, set and handed over. Individual systems keep their own pages so a specification is described once and only once.
In the package
- Take-off and quantities from the drawings, sections and finish schedule
- A priced package, itemised by level or by stage where you want it drawn down that way
- Ordering, delivery and load-in of board, compound, beads and fixings, stacked where they stay dry
- Sheeting ceilings and walls throughout to the board specified for each area
- Bulkheads, boxing, ceiling steps and the set-out that puts their lines where they belong
- Taping, angles, spotting, coating and sanding to the finish nominated for each room
- Cornice, square set or shadowline as scheduled, including the changes between them
- A completion walk, a written defect list and a paint-ready handover
Not in this package
- A single room or a straight supply and fix, which is gyprock and plasterboard installation
- Renovating or extending an existing house, which is renovation plastering
- Framing, carpentry and ceiling battens where they sit in the carpenter's scope
- Insulation, waterproofing, tiling and painting, which are separate trades either side of us
- Commercial buildings and fitouts, which are commercial plastering
- Certifying a rated element, which belongs to the certifier against the specified system
Duplexes, granny flats and secondary dwellings are priced the same way as a single house. They are a second set of quantities and a second delivery, not a different trade.
On site
Delivery, load-in, sheeting, setting, sanding, handover
Six stages once the house is ready. Most of the risk sits in the first two, because a house that is not ready wastes a delivery as well as a day.
- 01
Check the house is ready
A walk before anything is ordered: frame straight and signed off, rough-in complete and inspected, the house closed in, floors clear and somewhere dry to stack board. Anything outstanding gets raised here rather than discovered by a truck driver.
- 02
Order and load in
Sheets ordered to the take-off in the lengths the rooms actually need, and delivered to the level they are used on wherever access allows. Board carried up a stair one sheet at a time is a genuine cost, so the method is agreed in advance.
- 03
Ceilings first, then walls
Ceilings are sheeted first so the wall sheets support their edges. Fixings follow the pattern the system requires, adhesive where it is used, and sheets are run so the joints land where they are least likely to be seen.
- 04
Set out the detail
Bulkheads, ceiling steps, square set angles, shadowline beads and access openings. This is the stage where a shell stops being a shell and the lines start relating to the windows, the doors and the cabinetry.
- 05
Tape, coat and sand
Joints taped, angles run, fixings spotted, then built up over successive coats with drying time between each one. Sanded, then checked under a raking light, which is the only honest way to look at a flat plane.
- 06
Walk it and hand it over
A walk through the house with you, a defect list written down, those items attended to, and the house left paint ready and cleaned out. Anything we find that belongs to another trade goes on the same list.
Getting ready Lining and finish
The number
What moves the price on a whole house of linings
Two houses with the same floor area can be a long way apart. This is where that difference actually comes from.
Ceiling height and how many levels
Standard heights are fast. Raised ceilings, rakes and double-height voids need longer sheets, more hands and staging, and none of that appears in a floor plan.
The finish schedule
Cornice throughout is the quick option. Square set and shadowline through a house is more set-out, more coats and more sanding, and it needs framing accurate enough to carry it.
How many bulkheads and steps
Kitchen boxing, ducted runs, ceiling steps and cabinetry returns are framing and board before they are plaster. Fifteen of them is a different house to two.
Specified systems
Rated garage ceilings, acoustic walls between dwellings, impact board and wet area sheets all price differently, and some change the fixing pattern as well as the board.
Site access and delivery
Truck access to the house, a crane or lift, a driveway that carries weight, and somewhere dry to stack. Carrying a house of board by hand is days rather than hours.
The state of the frame
Straight, plumb, properly noggined framing sheets quickly. Frame that has twisted gets packed and straightened first, and that time belongs to somebody on the job.
Whether the house is closed in
Board is a dry product. If the roof, windows and external doors are not on, sheets cannot be stored and work cannot start, and the programme carries that.
How the build is staged
One continuous run through the house is the efficient version. A build that releases a level at a time means separate set-ups, separate deliveries and separate sanding.
Before we start
Ready for board, and not ready for board
The single most useful conversation on a new build happens a week before delivery. Everything on the left means the sheeting runs straight through. Anything on the right means the board waits, and waiting costs less than lifting it off again.
The house is ready to sheet
- Frame complete, straight and signed off, with noggings and blocking in for anything fixed to a wall later
- Electrical, plumbing, gas, data and ventilation rough-in complete and inspected
- Roof on, windows and external doors in, and the house genuinely weathertight
- Insulation installed where specified, and inspected where that is required
- Floors clear, no other trade working the same rooms, and power and lighting available
- A dry area to stack board, and an agreed route to get it in
Not yet, and here is why
- Rough-in unfinished or waiting on an inspection, which means board comes off again to reach it
- Frame out of plumb or twisted beyond what packing can absorb, which then shows in every set wall
- Ceiling battens or furring not installed where the ceiling system needs them
- The house still open to weather, because wet board is not a sheet you want left in a wall
- No power, no lighting, or no safe access to a void or a stair
- Nowhere dry to store board, which quietly turns one delivery into two
Who it is for
The builds this kind of package gets quoted for
The workflow is the same whether it is one house or a pair of them. What changes is the number of take-offs, the number of deliveries, and who is coordinating the trades in between.
A single detached house
One take-off, one delivery plan and one continuous run through the house. The version everything else on this page describes.
A duplex or a pair
Two dwellings, two sets of quantities and usually a rated or acoustic wall between them. Run as one package with two schedules, which prices better than quoting them as two separate houses.
A granny flat or secondary dwelling
A small whole-house package with the same steps at a smaller scale. Access and delivery usually matter more than the quantities do, because it sits behind an existing house.
Owner-builders
The same package with more coordination, because there is no site supervisor sitting between the trades. We are direct about what has to be finished before we arrive and what we need confirmed in writing.
A townhouse row or several units
Repetition is the advantage: one set-out solved once and then repeated. Priced by dwelling and staged so sheeting follows lock-up along the row.
Knockdown rebuilds
A new house on an established site, which is a new build as far as the lining goes. The difference is usually access and storage rather than anything about the plaster.
Builder questions
What builders and owner-builders ask us
If yours is not here, ask it. We would rather answer it on the phone than have you guess.
Can you quote from plans, or do you need to walk the site first?
Plans are enough for a quote. Floor plans, a section giving ceiling heights and a finish schedule will produce a take-off and a price without anyone visiting, which is what you need when you are still costing the build.
A site walk matters at a different point: before board is ordered. The frame is what gets sheeted, not the drawing, and where the two differ we would rather find it standing in the house than after forty sheets are fixed.
Do you supply the plasterboard, or does the builder?
Either, and it is worth deciding early because it changes how the quote is written. Supplied and fixed is one number and one responsibility, which most builders prefer. Fix only suits a builder who already buys board at volume.
If you are supplying, we will give you the sheet list from the take-off, including lengths rather than just totals. Ordering by area alone is the usual reason a delivery arrives with the right square metres and the wrong sheets.
What happens if the frame is not straight?
Some of it is normal and gets absorbed. Studs are packed, high spots are dressed back and the wall is sheeted so the finished face is straight even though the frame behind it is not quite.
Past a certain point that stops working, particularly on square set where there is no cornice to cover a change of plane. Then it becomes a carpentry item rather than a plastering one, and we will say so before sheeting rather than after a painter points at it.
How long does a house take to sheet and set?
Sheeting is the fast part. Setting is not, because every coat of compound has to dry before the next one goes on, and that is weather dependent rather than effort dependent. A cold damp fortnight genuinely slows a house down.
The useful way to plan it is as a block of the programme with drying days in it, not as a number of working days. We will give you a realistic window when we see where the build is up to, and we will tell you if the weather has moved it.
What condition is the house in when you hand it over?
Paint ready: joints taped and coated, angles run, fixings spotted, everything sanded and checked under a raking light, and the offcuts and waste removed. That is the condition a painter needs to start without doing our work first.
What that does not include is prep that belongs to painting, such as sealing, dusting down immediately before the first coat, or filling damage done by trades who come in after us. That last one is worth agreeing in advance, because on a busy site it happens.
How are defects handled after handover?
We walk the house with you at completion and write the list together, which is a far better conversation than one held by email three weeks later. Items get attended to in one return visit rather than one at a time.
After that, settlement cracking at joints and corners in the first year is normal in a new house as the frame dries and moves, and it is ordinary maintenance rather than a defect. Fixings backing out, joints that were never properly coated or a plane that is visibly out are a different matter and we would want to see them.
We are owner-builders doing this for the first time. What do you actually need from us?
A clear answer on who is coordinating the trades, and someone contactable during the day. Most of the difficulty on owner-builder jobs is not the plastering, it is finding out on the morning of a delivery that the electrician has one more day to go.
Beyond that, the drawings and schedule listed further up this page, a realistic week for lock-up, and a decision on who supplies the board. If a decision has not been made yet, tell us that rather than guessing at it, and we will tell you what each option changes.
Send the drawings
Send the plans and the finish schedule
A floor plan, a section and a finish schedule are enough to come back with a take-off and a price. If something in the schedule is still open, we will tell you what it changes before you decide it.