

Fitouts
Office fitout plastering: ceilings, partitions and bulkheads on one programme
The lining package for an office fitout, set out together rather than trade by trade, staged around a floor that may still be in use, and finished to the level the specification names.
On a fitout, the plastering is rarely one job. It is a ceiling plan, a wall type schedule, a run of bulkheads over the joinery and services, and a long list of junctions between them. Quoting those separately is how the junctions end up belonging to nobody, which is usually where the programme slips.
This page covers the combined package: what goes into it, where base building scope stops and tenant scope starts, how a floor is staged when people are still working on it, and what a tenancy handover asks of the lining trade on the last day.
- One lining package
- Base build scope confirmed first
- Worked to the fitout programme
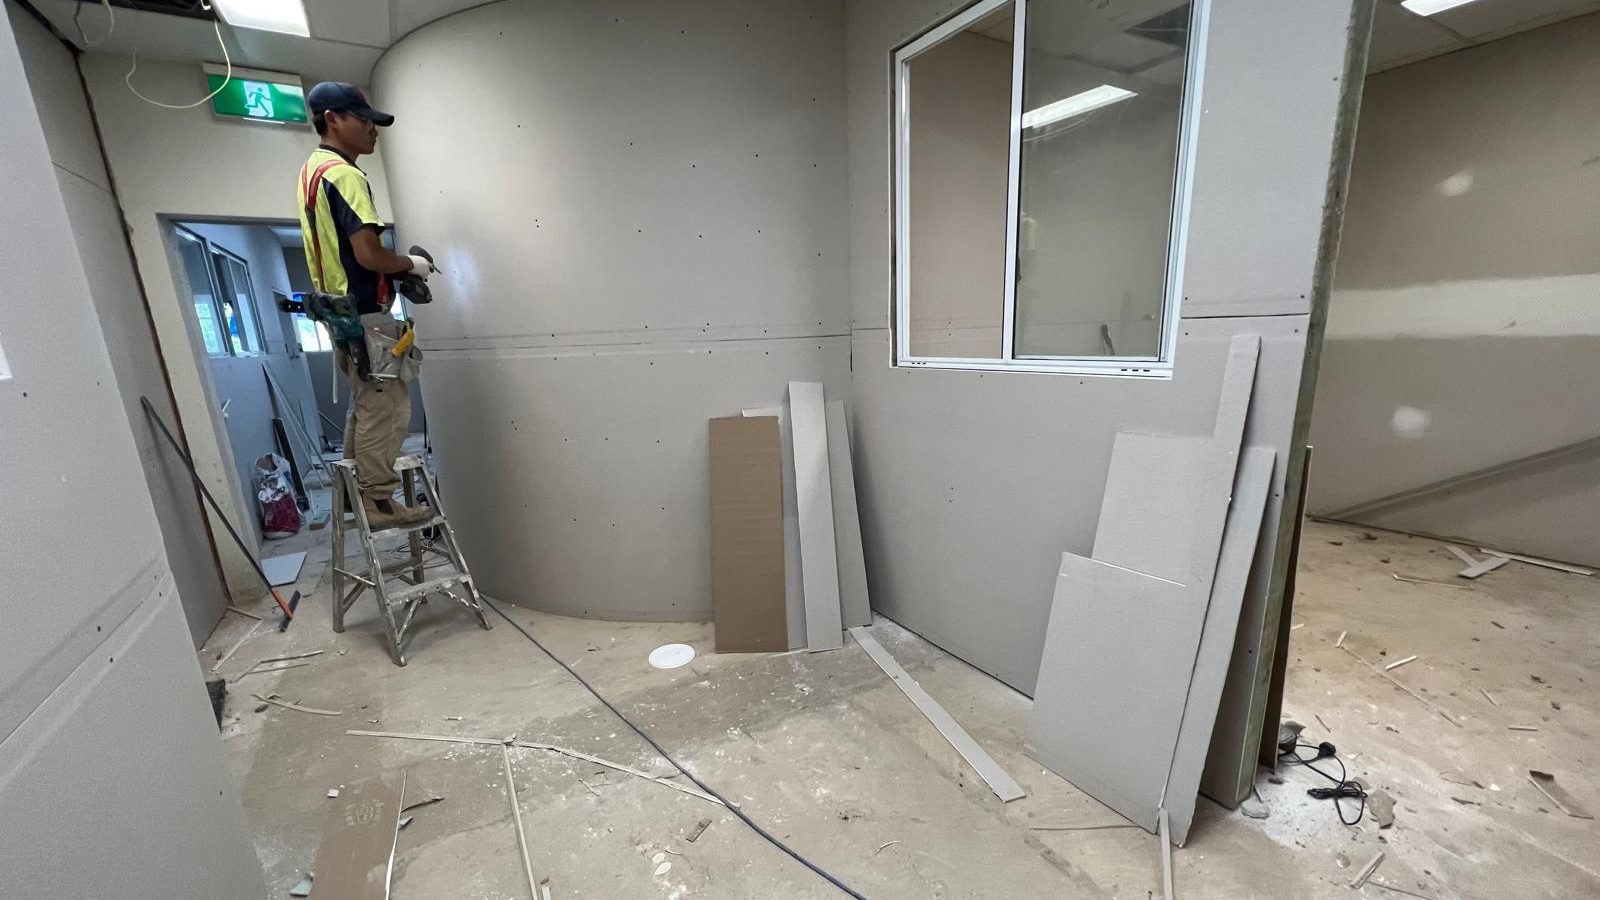
Ceilings and walls together
Framing, board, bulkheads and the set finish quoted as one scope so the junctions have an owner.
Base build scope separated
What the landlord already owns is identified before anyone prices reinstating it.
Sequenced to the fitout dates
The lining run is planned against the trades in front of it and the trades behind it.
Written scope, written exclusions
Each element on its own line, so a change is a conversation rather than an invoice surprise.
The package
What the office lining package takes in
A fitout lining package is the ceilings, the walls, and everything boxed in between them, quoted as one scope. That is the point of it. Here is what sits inside the package and what belongs to somebody else.
What this covers
- Steel stud and track partitions to the wall type schedule, with head, jamb and junction details as drawn
- Set plasterboard ceilings, ceiling steps, and the trims where a set ceiling meets an exposed grid
- Bulkheads and drops that conceal ductwork, pipework, cable tray and lighting pelmets
- Column casings, service riser linings, and the wall behind a reception or feature element
- Acoustic and rated wall types built as the system named in the specification, with its sealing details
- Furring and linings to the base building perimeter, core walls and window backs
- Access panels set into new ceilings and walls where services have to be reached again
- Shadowline, square set and beaded junctions wherever the drawings call for them
- Patching the base building surfaces disturbed by demolition, services or new framing
- Protection of existing finished surfaces, progressive clean-up, and a handover walk under site lighting
What this is not
- One new wall in an otherwise finished tenancy, which is partition walls
- A standalone new tile ceiling with no other lining work, which is grid ceilings
- Reinstating a tenancy at the end of a lease, which is commercial make-good
- Commercial lining work outside a fitout programme, which is commercial plastering
- A shop, cafe or venue working to a centre fitout guide, which is retail and hospitality plastering
- Joinery, glazing, flooring, services, painting and furniture, which are separate trades under the fitout contract
We quote the plastering, not the fitout. If you need one contractor holding every trade, that is a builder or a fitout contractor, and we are happy to price the lining package to them.
Elements
The six elements that make up most office packages
Almost every office lining scope is a mix of these six. Knowing which ones apply to your floor is usually enough to say how long the lining run will take and where the awkward parts sit.
Set plasterboard ceilings
A flat ceiling hung on a suspension system below the soffit, with the services above it. It gives the cleanest result and the worst access, so the panel positions have to be planned rather than discovered. The system itself is covered on suspended ceilings.
Grid and tile areas
Open plan areas are often laid out in exposed grid so any tile lifts out for the services above. The lining trade usually owns the set plasterboard that meets it: the perimeter, the drops and the trims. Grid itself sits on grid ceilings.
Partitions and wall types
Offices, meeting rooms, utility and end of trip areas, each with a wall type number that tells you the stud size, the board layers, the insulation and where the wall stops. Construction detail is on partition walls.
Bulkheads and ceiling steps
Boxing over ductwork, changes in ceiling height over reception or a boardroom, and pelmets carrying lighting or blinds. These are set out from dimensions on the drawing, which is why they get checked twice. See bulkheads and pelmets.
Acoustic and rated walls
Meeting rooms and boardrooms usually carry an acoustic wall type, and tenancy boundaries often carry a fire rating. Both are tested systems where the framing, the sealing and the penetrations matter as much as the board. See acoustic lining.
Junctions and reveals
Where the wall meets the ceiling, where the ceiling meets the window back, and where a bulkhead turns a corner. A shadowline reads as a deliberate line and a square set reads as none at all, which is set out on square set and shadowline.
Staging
Staging a floor that is still being used
Plenty of office work happens on a floor that has not been emptied, or on a floor above one that is still trading. That does not change the plastering. It changes when it can happen and how the area is separated while it does.
- Split the floor, not the job. The floor is divided into zones that can be closed off, worked and handed back one at a time, rather than opening the whole plate and living with it for six weeks.
- Separate before you demolish. Dust barriers, floor protection and a defined route for material and waste go in first. The path from the lift to the work face is agreed with the building manager before the first sheet arrives.
- Put the noisy work in the window. Framing, cutting and fixing are the loud parts. Where the building sets quiet hours, that work is grouped into the available window and the quiet work is kept for the rest of the shift.
- Sand with the sequence in mind. Sanding is the dusty step and it is also the last one. Sealing a zone, sanding it out and cleaning before the barrier comes down keeps the dust in the zone it belongs to.
- Hand back zone by zone. Each zone is walked, listed and handed over as it finishes, so the joiner and the painter can start in the first zone while we are still framing the last.
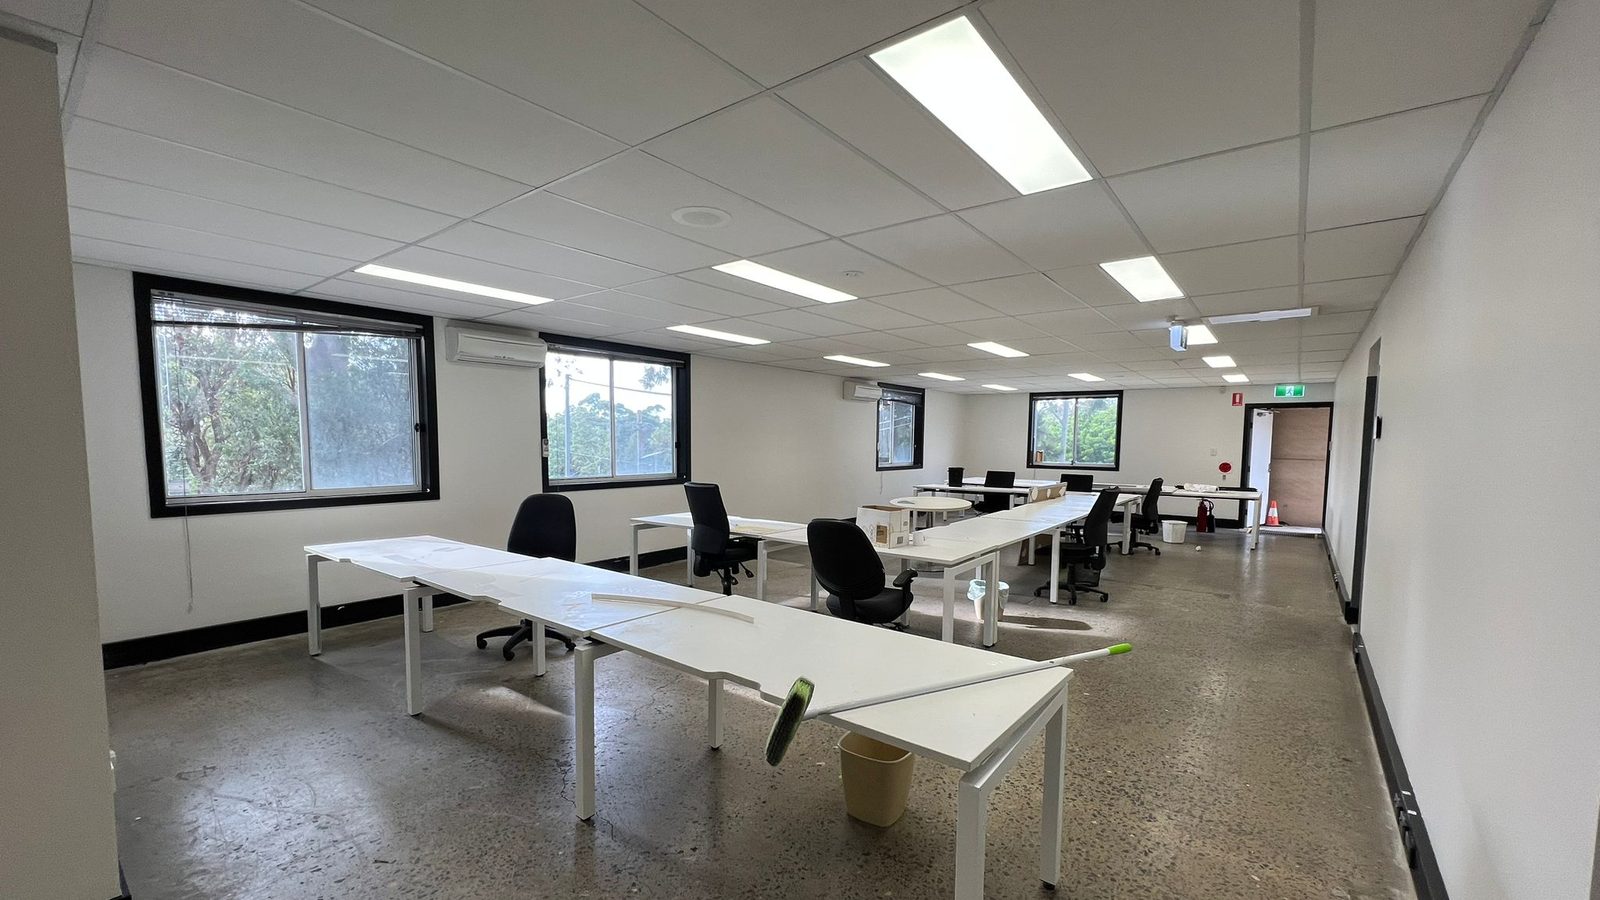
The scope line
Base build or fitout: where the line usually falls
This question decides a surprising amount of the scope, and the honest answer is that the lease, the fitout guide and the drawings decide it rather than custom. Treat the table as a starting point for the conversation, not as a ruling.
| Element | Commonly base building | Commonly tenant fitout |
|---|---|---|
| Core walls and lift lobby linings | Lined and finished as part of the shell | Only where the tenant alters, re-lines or re-finishes them |
| Window backs and perimeter details | Often provided, sometimes only framed | Any change to the line, the height or the junction detail |
| Ceiling across the open floor plate | Sometimes a base grid, sometimes bare soffit | The new ceiling, the drops and the set areas to the fitout plan |
| Internal partitions | Rarely, beyond the core and fire stairs | All tenancy walls, offices, meeting rooms and utility areas |
| Bulkheads over joinery and services | Not usually | Yes, set out from the fitout drawings and the services layout |
| Rated construction at the tenancy boundary | Usually established when the building was built | Any new penetration, opening or alteration made to it |
| Making good after a strip-out | The landlord keeps whatever finish it provided | The tenant reinstates what its own works disturbed |
Handover
What a tenancy handover asks of the lining trade
The last week of a fitout is mostly checking rather than building. These are the items a tenancy coordinator, a project manager or a certifier will usually want from the lining package before the floor is signed off.
- Every surface sanded and checked under the lighting actually installed, not a work light
- External corners beaded and undamaged after the fit-off trades have been through
- Shadowline and square set junctions consistent along a run, not just correct at one end
- Access panels installed, labelled if the specification asks, and confirmed as openable
- Rated wall types built as the nominated system, with penetrations sealed and the system recorded
- Acoustic wall types sealed at head, base and penetrations, with insulation confirmed as installed
- Any base building surface we disturbed patched back to its original finish
- A defect walk with the builder or project manager, with the list agreed on site
- Defects closed out and re-walked rather than reported as closed
- Waste removed, protection lifted, and the area left clean for handover photographs
Settle the finish level before anyone prices it
More fitout arguments come from the finish than from anything else, and almost none of them are about workmanship. They happen because the drawings named a level of finish that the builder, the plasterer and the painter each read slightly differently, and nobody compared notes until the lights went in.
Decide it early and write it down: which surfaces carry the higher finish, what lighting they will be seen under, and who checks them and when. A wall under a grazing downlight or a run of glass is a different specification from a wall behind a bank of joinery, and pricing them the same way serves neither.
Pricing
What an office lining package is costed against
The quantity of board is the easy part. On a fitout the number is mostly set by the conditions the work has to happen in.
How much of the floor is live
An empty plate is the cheapest case. A floor with staff on it means zoning, barriers, restricted hours and a clean site every night rather than at the end.
Getting material to the work face
Goods lift dimensions and booking windows, dock access, and how far sheets travel once they leave the lift. Board that will not fit a lift has to be cut down first.
The number of wall types
Ten metres of one wall type is quick. The same ten metres split across four types with different stud sizes, board layers and heads is a different job.
Bulkhead runs and set-out
Bulkheads are slow relative to their area because every one is framed, squared, sheeted on three faces and beaded. Long runs over services are slower again.
Acoustic and rated wall types
A tested system brings extra layers, specific fixings, insulation and sealed junctions, and none of those details are optional if the system is to be the system.
Ceiling height and what is above it
High ceilings need platforms and more suspension work. A soffit crowded with existing services means more measuring and more hanger positions worked around.
Returns for other trades
A programme that lets the lining run continuously is efficient. One that brings us back after each services trade costs more for exactly the same area.
Finish level and the lighting
A higher finish level means more coats, more sanding and more checking time, and where lighting grazes a surface the checking is the slow part.
Before we frame
Straightforward on a fitout floor, and what needs an answer first
Normal fitout lining work
- Partitions to a complete wall type schedule with heads and openings drawn
- A set plasterboard ceiling hung below a soffit with room for the suspension
- Bulkheads dimensioned on the drawings and clear of the services below them
- Patching base building walls where demolition or new services opened them up
- Acoustic wall types where the system is named and the framing suits it
- Zoned works on a floor with agreed access hours and a route for material
Get an answer before we frame
- A wall type that shows a fire rating but no system number, so nobody knows what to build
- A ceiling height that does not leave enough room for the ductwork already installed
- A partition that lands on a base building element the lease will not let you fix into
- Bulkheads set out from services that have not been installed or located yet
- An existing ceiling that may contain older materials, which needs assessing before it is opened
- A tenancy boundary wall being penetrated without anyone confirming how the rating is reinstated
Fitout questions
Office fitout lining questions worth asking early
If yours is not here, ask it. We would rather answer it on the phone than have you guess.
Can the work be done while our staff are still on the floor?
Often, with zoning. The floor is split into areas that can be sealed, worked and handed back one at a time, with dust barriers, protected routes and a clean-down at the end of every shift rather than the end of the job.
What decides it is noise and hours more than dust. Framing and fixing are loud, and a building with quiet hours means that work is grouped into whatever window exists. Tell us the constraint at enquiry stage, because it changes the programme and the price rather than just the plan.
What is base build scope, and why does it keep coming up?
Base build is what the landlord provided with the floor: the core, the perimeter, whatever ceiling and linings came with the shell. Fitout scope is everything the tenant adds. The line between them decides who pays for a given wall and who has to put it back at the end.
It keeps coming up because it is frequently unclear on the drawings and very clear in the lease. Confirming it early is worth the phone call, since the same line will be read again at the end of the term on make-good.
How far ahead of the programme do you need the wall types?
Before any framing is ordered, not before it starts. Stud size, board layers, insulation and whether a wall carries a rating all change what arrives on site, and some of those items are not stocked in every size.
A wall type schedule that is still in draft is workable if the structural parts are fixed. What causes real delay is a wall type that changes from standard to rated after the framing is up, because that is a rebuild rather than an extra sheet.
Do the partitions have to go all the way to the slab?
It depends what the wall is for. Walls that only divide space can stop at the ceiling. Walls that carry a fire rating, an acoustic rating, or a tenancy boundary usually have to continue to the underside of the slab with the junction sealed, because the rating belongs to the whole element.
This is worth settling on the drawings rather than on site. A meeting room wall stopped at the ceiling will leak sound over the top through the ceiling void no matter how good the board is, and the fix afterwards is far more expensive than getting the wall type right first.
Who cuts and closes the openings for the services trades?
The trade that needs the opening cuts it, and it should be cut to the size actually required and back to framing where that is possible. Closing openings afterwards can sit in the lining package, and it is better as its own scope item than absorbed into the wall price.
Where something needs to be reached regularly, plan an access panel into the ceiling or wall while it is being built. A planned panel is cheaper than a cut and a patch, and it does not show as a shadow under a downlight later.
What does the tenancy coordinator usually want to see at the end?
Typically that the work matches the approved drawings, that rated and acoustic elements were built as the systems nominated and are properly sealed, that access to services has been maintained, and that nothing belonging to the base building was altered without approval.
The lining trade can supply what it holds: which systems were built, where access panels sit, and photographs taken before the ceiling closed. What the coordinator actually requires comes from the fitout guide and the lease, so it is worth asking for that list early rather than assembling it in the last week.
Is this a turnkey fitout, or only the plastering?
Only the plastering, and deliberately so. This page describes the lining package: framing, board, bulkheads, the rated and acoustic elements, the junctions and the set finish, handed over paint ready.
Joinery, glazing, flooring, services, painting and furniture are separate trades. Where a builder or fitout contractor is holding the whole job, we price the lining package to them and work to their programme. Where a tenant is coordinating trades directly, we can tell you what our part depends on and when it needs to happen.
Start with the plans
Tell us the floor, the dates and the wall types
Send the ceiling plan, the wall type schedule and the programme. We will come back with the lining package priced element by element, the base build assumptions stated, and the questions that need an answer before framing.