

Fairfield
Fairfield plastering for people who stay and keep improving the house
Most work here is in a home somebody has owned a long time and is still adding to, which makes the join between the new lining and the old one the part that matters.
Fairfield, Cabramatta, Canley Vale, Canley Heights, Fairfield West and Fairfield Heights are tightly built and mostly owner-occupied, with a lot of post-war brick and a layer of fibro-era housing still in use. Houses here tend to get improved rather than sold, so a single home can carry three decades of separate work.
That shows up in the plaster. An enclosed patio meeting the original back wall, a bedroom added over what was a carport, a kitchen opened into the living room. Each left a junction between an old lining and a new one, and those junctions are where a surface gives itself away under a light.
- Owner-occupied renovation work
- Added rooms and second dwellings
- Licence 244708C
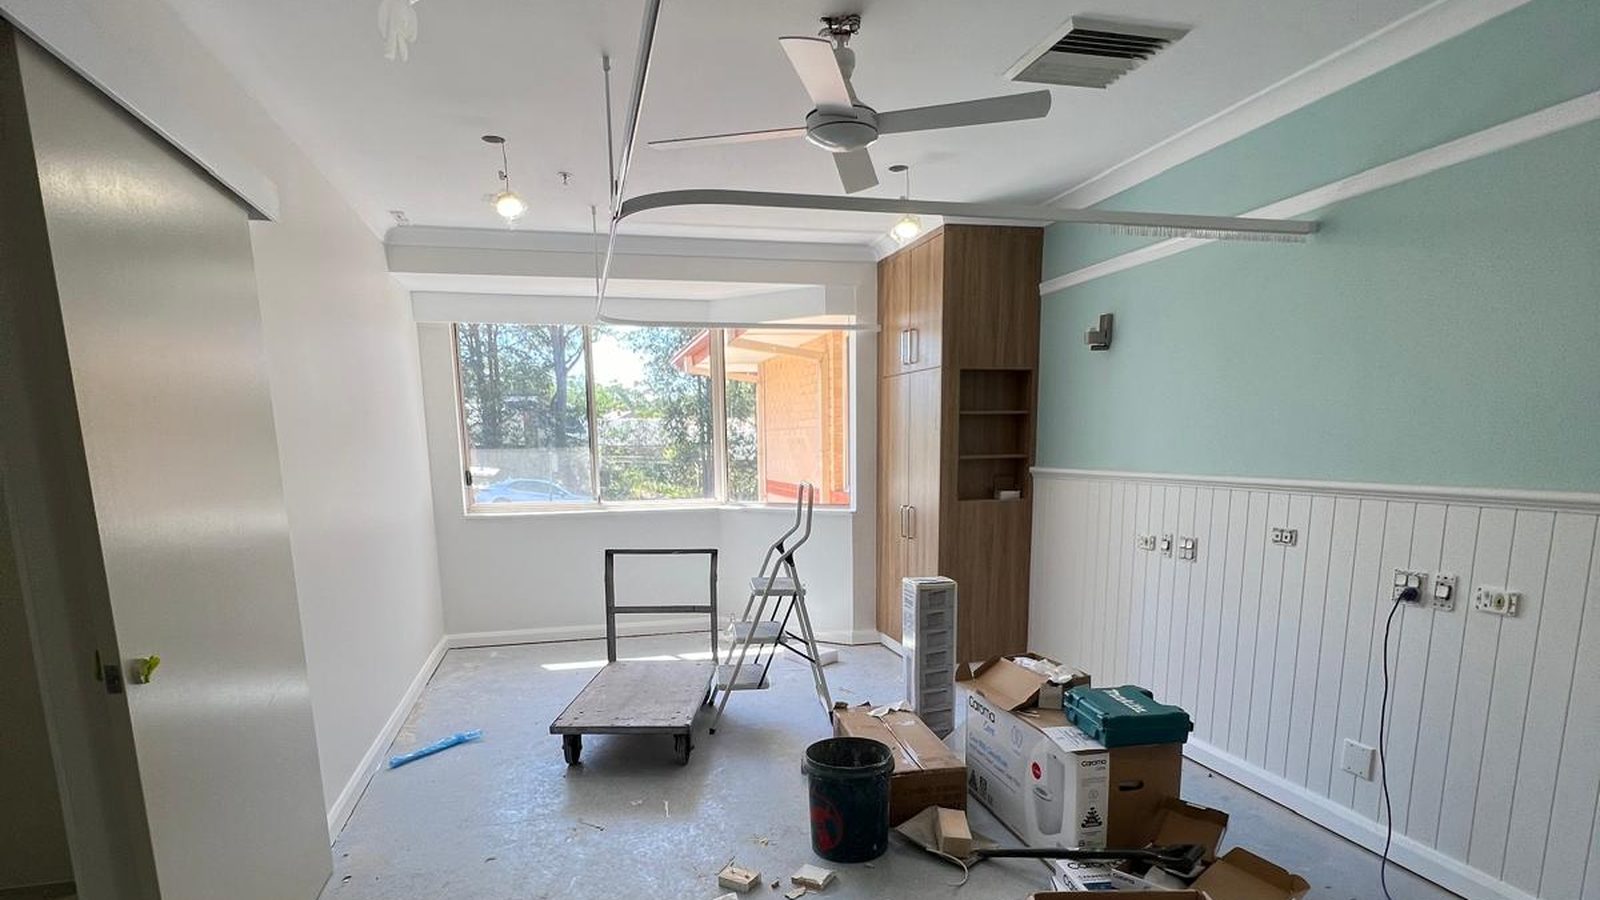
Old and new linings matched
Most jobs here join something we are building to something already there. That junction is the work.
Staged around the household
Room by room where the scope allows, so the kitchen and a bedroom stay usable.
Substrate checked first
What is behind the surface decides whether it can be skimmed or has to come off.
Contractor licence 244708C
Quoted in writing by a licensed NSW plastering contractor, in plain language.
Fairfield coverage at a glance
- Council area
- Fairfield City Council
- Suburbs covered
- Cabramatta, Fairfield, Bossley Park, Smithfield, Canley Vale, Wetherill Park and nearby
- Postcodes covered
- 2161, 2163, 2164, 2165, 2166, 2176 and nearby
- Typical work
- Renovation linings, ceiling repairs, cornice, added rooms, industrial unit fitouts
Living in it
Working in a full house on a narrow block
Blocks here are close together and the houses are usually occupied, often by more than one generation. None of that stops the work. It changes how it is staged.
- One room at a time wherever the scope allows, so the kitchen and at least one bedroom stay in use throughout.
- Sanding is the dusty part, so that room gets sealed off where it can be and the dust comes up at the end of each visit.
- Side setbacks here are often barely a metre. A 2.4 metre sheet has to physically reach the room, and where it cannot, we plan smaller boards and more joins.
- Material for a room out the back usually goes down the side and through the yard, so the path gets agreed before delivery rather than on the day.
- Where a bathroom or laundry is part of it, linings are prepared for the waterproofer and tiler who follow, which is wet area lining work.
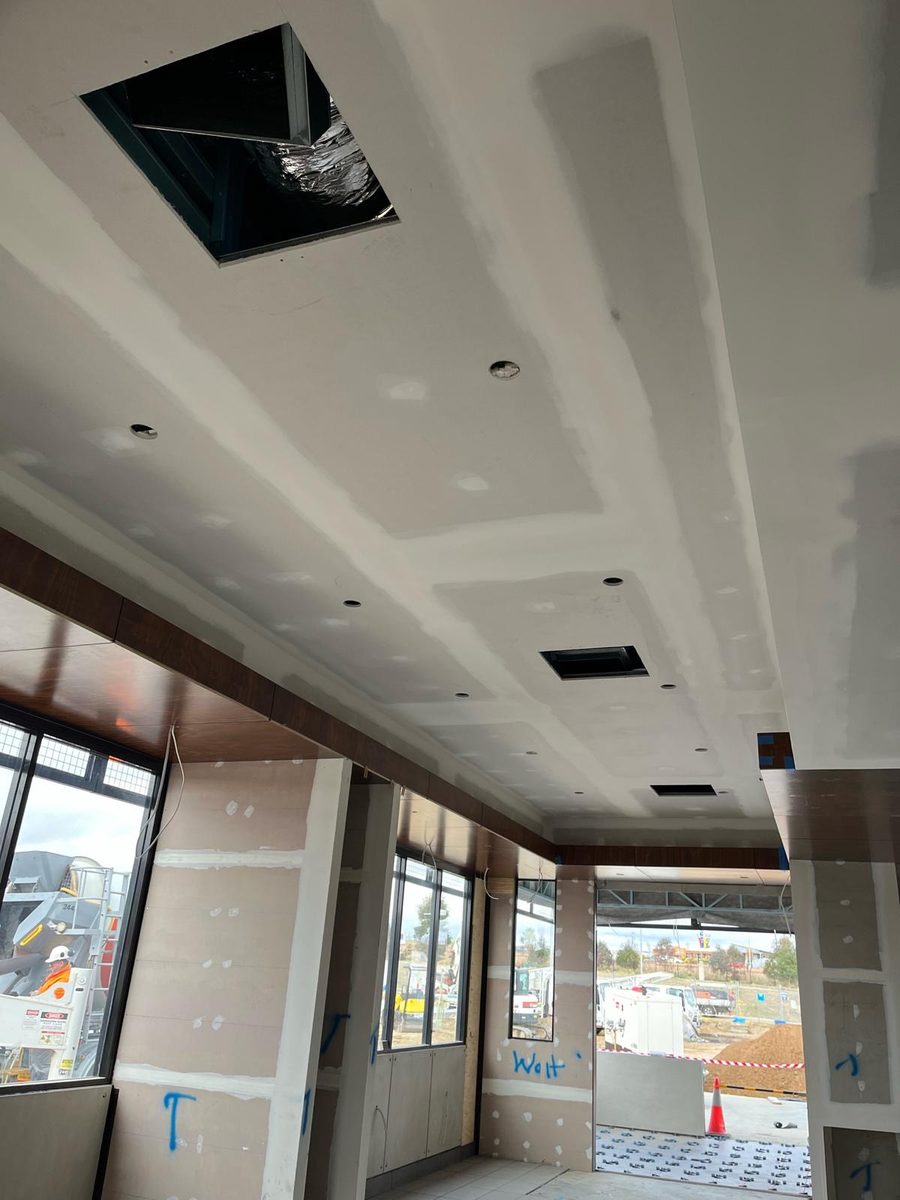
Substrates
What can be skimmed over, and what has to come off
Plenty of houses here have surfaces from more than one era stacked on each other. Before anyone talks about a flat finish, the question is whether the existing layer is worth keeping.
Sound enough to work over
- Painted plasterboard with a firm surface and no loose paper at the joints
- Set walls carrying old patches at slightly different levels, with no drumminess
- Plaster on masonry that rings solid when you tap across it
- A ceiling with hairline joint cracking but fixings still holding
- Wallpaper backing that comes off cleanly and leaves a sound face behind
Has to be assessed or removed first
- Render or set coat that sounds hollow and drummy over any real area
- Paper face lifting, blistered or powdery where a leak has been through it
- Board that flexes under hand pressure or has pulled off its fixings
- A ceiling with a sprayed or textured coating of unknown age or type
- Any sheet lining in an older home whose material you are not sure of
Before the number
What a Fairfield quote turns on
Renovation work prices on the unknowns more than the area.
How old the junction is
Tying a new lining into a wall built decades earlier means matching two different thicknesses, and that is slower than sheeting a clean room.
Whether the substrate is sound
A wall that can be skimmed is one price. A wall with drummy render to take off and rebuild is another.
Getting sheets to the room
A metre of side path, a step down into the yard and a corner to turn all decide whether full sheets can be used at all.
Cornice profile matching
A standard cover profile is straightforward. Matching an older run so the repair disappears into it takes a different approach.
Room count and size
Several small rooms take longer than one large one for the same floor area, because of corners, cut-ins and set-up.
How the household uses the house
An empty room is quick. A house in constant use means more protection and a clean-up at the end of every visit.
Where the work is
The four rooms Fairfield calls us about most
In rough order of how often they come up, and each one is a different kind of plastering.
The room that was added on
Enclosed patios, converted carports and rear extensions. New framing gets lined, then the tie-in to the original wall and ceiling is set so the whole run reads as one plane.
Ceilings in post-war brick
Joint and cornice-line cracking, fixings pushing proud along the batten line, and old patches showing as shadows under a light. Repaired rather than replaced where the board is still sound.
The opened-up kitchen or living room
A wall removed, a bulkhead boxed in over a new beam, and cornice that now has to stop and start in different places. The ceiling has to read flat across what used to be two rooms.
A second dwelling out the back
Studs, ceilings, wet areas and cornice from scratch in a small building with tight access. Straightforward plastering, entirely dependent on how material reaches the site.
Wetherill Park and Smithfield
The commercial side of this council
The industrial belt through Wetherill Park and Smithfield is mostly warehouse and unit stock, and the plastering in it is a different job from a house.
| What it is | Typical plaster scope | What decides the programme |
|---|---|---|
| Office space inside a warehouse unit | Stud and track partitions, a lined ceiling or grid, and a bulkhead over the entry | Whether the tenancy keeps operating while it is built |
| Showroom or trade counter front | Flush-set walls and ceilings to a finish that stands up to being looked at closely | Trading hours and when noise and dust are acceptable |
| A unit being handed back | Partitions removed and walls and ceilings reinstated to the lease condition | The make-good clause and the handback date |
| Mezzanine or first-floor office | Linings, ceilings and any specified acoustic or fire-rated assembly | Documentation, and getting sheets up to the level safely |
Older sheet linings and sprayed ceilings: stop before you sand
Some houses across this council still carry sheet wall linings and sprayed or textured ceiling coatings from an era when materials were used that are no longer used. If you are not certain what a lining or a coating is, suspect material must be assessed by a competent person before it is disturbed. No scraping, sanding, drilling or demolition while you wait for that answer.
It is a normal step and it is not a reason to abandon the renovation. Once the material is known, the options get scoped properly, and the covering and re-lining routes are set out on the vermiculite and textured ceiling page.
Where to next
What Fairfield asks for most
- Renovation plastering for added rooms, opened-up layouts and tie-ins to older walls
- Ceiling repairs for joint cracking, loose fixings and patches that show as shadows
- Gyprock and plasterboard for new framing, second dwellings and reconfigured rooms
- Cornice where a run has to be extended, repaired or matched to an older profile
- Skim coating to bring a room carrying years of separate patches back to one plane
- Partition walls for a new non-structural wall in a house or a warehouse office
- Make good plastering for a Wetherill Park or Smithfield unit being handed back
Nearby councils we also cover
Close to Fairfield
Asked locally
Renovation questions from around Fairfield
If yours is not here, ask it. We would rather answer it on the phone than have you guess.
We have added on twice and the ceilings do not line up at the join. Can that be made flat?
Usually yes. Two ceilings built years apart sit at slightly different heights, and the fix is either a deliberate detail at the junction or bringing both planes together with a skim across the join.
Which one suits depends on how big the step is. A few millimetres can be feathered out over a wide area. Anything more is better handled as a proper detail, and we will show you both at the quote.
Can you line a second dwelling out the back, and how does material get there?
Lining it is ordinary work: studs, ceilings, wet areas and cornice from scratch. The part worth settling first is the path from the street to the build, because that decides whether full sheets can be used.
Where the side path is too narrow or there are steps into the yard, we plan smaller sheets and more joins. More joins means more setting, and that belongs in the quote rather than appearing later as a variation.
Our internal walls are an old sheet lining, not modern plasterboard. Do they have to come off?
Not always, but they have to be identified first. If you are not sure what the lining is, suspect material must be assessed by a competent person before anything is cut, drilled or sanded.
Once it is known, the options are usually covering or re-lining rather than aggressive removal, and we do not offer removal of that material. The scoping is explained on the vermiculite and textured ceiling page.
We want to keep living here through the work. Is that realistic in a small house?
For repairs and single-room work, yes. We stage it room by room, protect the floors and the route in, and clean up at the end of each visit rather than at the end of the job.
For a whole-house reline it gets harder, because several rooms are open at once and sanding dust travels. That is worth talking through before you commit, and it may mean a different order of rooms than you expected.
The cornice in the old part of the house is a pattern you cannot buy any more. What then?
Two realistic routes. Where only a length is damaged, the existing run can often be repaired in place so the repair disappears into the profile rather than replacing the lot.
Where a wall has moved and a new run is unavoidable, the usual answer is to match as closely as a current profile allows and stop the change at a corner, so the eye never compares the two in one line. The options are on the cornice page.
Do you take work in the Wetherill Park and Smithfield industrial units?
Yes. Office pods inside warehouse units, showroom fronts, mezzanine offices and tenancies being reinstated at the end of a lease all come up in that belt.
The difference from a house is scheduling and documentation. Work often has to fit around a business that keeps trading, and a specified assembly needs the specification, which is how commercial plastering jobs get quoted.
Ask for a price
Photos of the old side and the new side
For renovation work the useful picture is the junction, not the middle of the room. Show us where new meets old and we can tell you what it will take.