

Lane Cove
Raked ceilings, split levels and long driveways: plastering across Lane Cove
A peninsula of bushland streets where very little is flat. The houses step down the slope, the ceilings follow the roof line, and half the job is working out how to get a sheet of board to the door.
Lane Cove sits on a finger of land between two arms of water, and the land falls away from the ridge on both sides. That single fact shapes most of the plastering here. Houses were built in steps down the slope, rooms sit at half levels, and roofs were raked rather than flattened because the shape of the block allowed it.
The result is a lot of ceilings that are not one simple plane, a lot of junctions where an older section meets a newer one, and a lot of driveways that fall steeply off a narrow street. None of that is difficult work. All of it changes how a job is measured, staged and priced.
- Photo quote to begin
- Raked and multi-level ceilings
- Access checked before we quote
Measured off the real shape
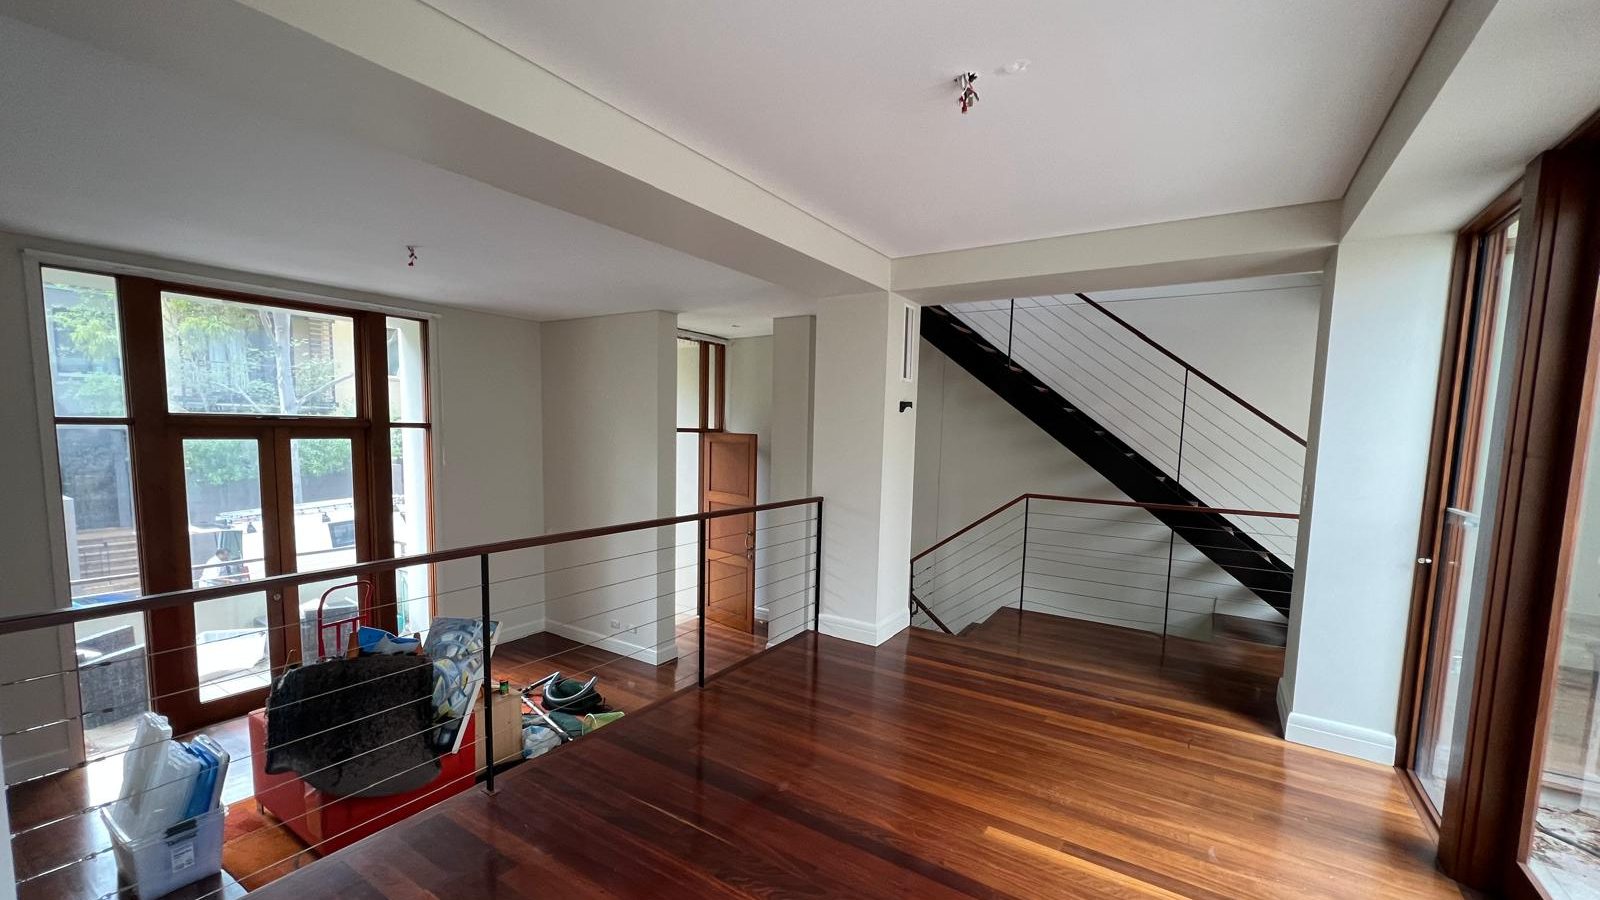
A raked ceiling is not a flat one with a slope. It is measured and staged as its own plane.
Access looked at first
Long, steep or narrow driveways are checked before the quote, not discovered on the first morning.
Old to new junctions
Where an extension meets the original house, the join is where cracking shows. It gets treated as the weak point.
Licence on every document
NSW contractor licence 244708C, on the quote and on the invoice.
Lane Cove coverage
- Council area
- Lane Cove Municipal Council
- Postcodes covered
- 2066 and 2065
- Typical work
- Raked ceilings, extension linings, split-level junctions, sagging repairs, cornice
- Nearest covered areas
- Willoughby, Hunters Hill, North Sydney
The local housing
Houses built down a slope, and what that does to the plaster
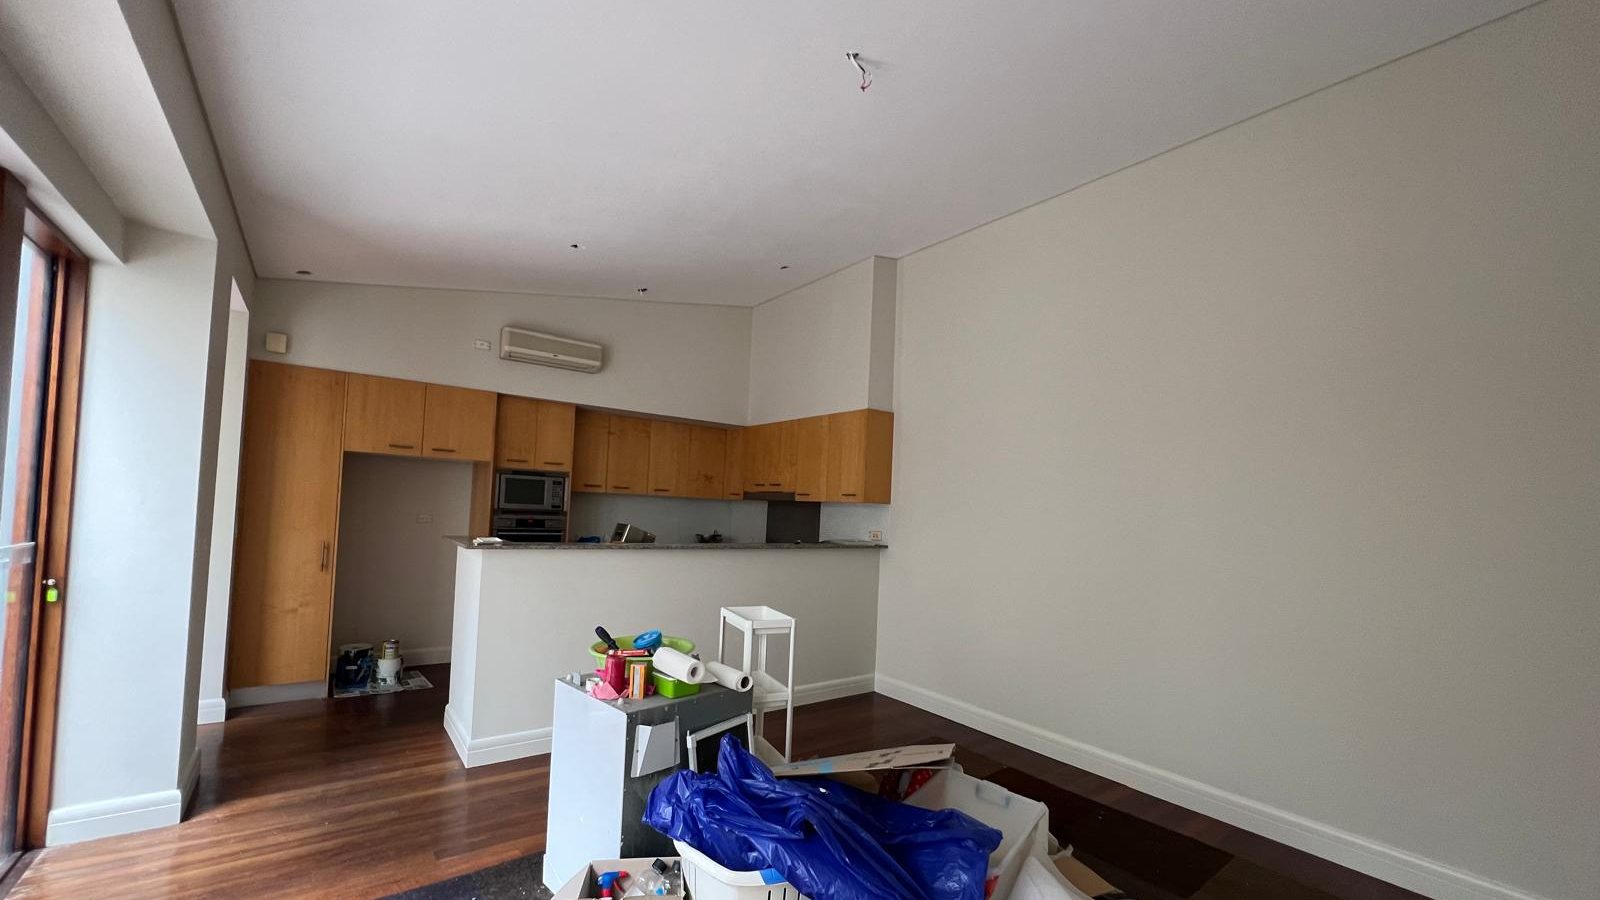
The streets through Longueville, Northwood, Riverview and Linley Point run out onto ridges and drop away on either side. Very few of the houses along them sit on a level pad.
A split-level house is really two or three small houses stacked half a floor apart, tied together by a stair and a landing. Each level has its own frame and its own small amount of seasonal movement, and the place where they meet is almost always where the cracking appears. Repairing the crack without allowing for that movement buys a season, not a fix.
Raked and cathedral ceilings are the other local signature. They follow the underside of the rafters, which means the sheets run up a slope, the joints are worked overhead at an angle, and there is no ceiling cavity to hide anything in. Setting one flat takes longer than the same area of flat ceiling, and it is unforgiving under the long light these rooms usually get.
Then there is the bushland edge. Blocks that back onto reserve tend to be damper along the boundary wall, and houses that were extended toward the view often carry a junction between original brick and a newer lightweight section. Both show up in the plaster before they show up anywhere else.
Before we patch
Ordinary plaster work, and the things worth checking first
On a sloping bushland block, not every crack is a plastering problem. Here is roughly how we sort them when we walk through a house here.
Normal plastering work
- Hairline cracking along a sheet joint or a cornice line
- Screw pops in rows across a ceiling after a hot summer
- A raked ceiling that has never been set properly flat
- Holes and broken edges where a light or a fan came out
- Old patches showing as shadows under a skylight
- An extension ceiling that does not line up with the original
Get this looked at before plastering
- Stepped or diagonal cracking that also runs through brickwork
- Doors and windows that started sticking in the same season
- A floor on one level that has developed a noticeable fall
- Damp or staining along a wall that backs onto the slope
- A ceiling that feels soft or heavy, or that has dropped at an edge
- Repeated cracking in exactly the same line after a proper repair
Greenwich has its own page
Greenwich sits inside the Lane Cove council area but has enough of its own character, and enough of its own enquiries, to be covered separately on the Greenwich plastering page.
Ceilings
Four ceiling shapes we meet on this peninsula
Flat ceilings are the exception in a lot of these houses. Each of these shapes has its own setting-out, its own staging and its own quote basis.
Raked to the ridge
One continuous slope from the wall plate up to the ridge beam. Sheeted along the fall, with the joints running the long way so there is less to hide.
Scissor and vaulted
Two slopes meeting at an apex above the room. The apex junction is the hard part, because both planes have to arrive at it dead straight.
Stepped and split
A ceiling that changes height where the house changes level. The step is usually squared or boxed, and it is where old and new framing meet.
Flat with a bulkhead
A flat plane broken by a boxed drop over a kitchen bench, a hallway or ducted air. Straight lines and clean returns matter more than area.
Quote inputs
What a sloping block does to the number
The plastering itself prices the same here as anywhere. What moves is everything around it.
Getting the board to the house
A long, steep or curved driveway means sheets are carried rather than wheeled. On the worst blocks that is a two-person carry for every sheet, and it is real time.
Where the truck can stand
Narrow bushland streets with a fall and no verge leave nowhere to unload. Sometimes the answer is a smaller load and more trips.
Height off the floor
A raked ceiling in a two-storey void needs staging or a tower, not a step platform. Setting up and moving that staging is often longer than the setting.
The angle of the plane
Overhead work on a slope is slower than overhead work on a flat ceiling, and the joints need more care because raking light runs straight down them.
Old framing meeting new
At a split level or an extension tie-in, the two sides are not always in the same plane. Bringing them together properly is more than taping the join.
How much of the house is involved
One room is quoted as one room. A whole house re-lined during a renovation is quoted from the sequence, because plaster has to fit between the other trades.
Whether you are living in it
Working around a family in an occupied split-level house means staging room by room and protecting the stair, which changes the number of visits.
Where to go next
- Ceiling installation for a new plasterboard ceiling on suitable framing, including raked and vaulted planes
- Ceiling replacement when an old ceiling has stopped doing its job and has to come out
- Sagging ceiling repairs for a ceiling that has dropped away from the frame
- Renovation plastering for multi-room re-lining and extension tie-ins in an occupied house
- Square set and shadowline where a modern junction is wanted instead of a cornice
- Bulkheads and pelmets for boxed drops over benches, ducts and lighting recesses
- Skim coating to bring a patched ceiling or wall back to one plane
- Cornice for fitting, repair and matching an existing profile
Nearby areas we cover
Coverage across the lower North Shore and beyond is indexed on the NSW areas page.
Around the Lane Cove peninsula
Asked locally
Questions from Lane Cove houses
Most of these come from owners of split-level or raked-ceiling houses. Send a photo with any of them and it is easier to answer properly.
Is a raked ceiling harder to plaster than a flat one?
It takes longer for the same area. The sheets run up a slope, every joint is worked overhead at an angle, and there is usually no cavity above to absorb a small error. The setting-out has to be right before the first sheet goes up.
It is also less forgiving once it is finished, because these rooms tend to have tall windows and the light runs straight down the plane. A joint that would disappear on a flat ceiling can read as a line on a rake, so the coats are built wider and checked under a raking light before we call it done.
Why does the crack keep appearing where our extension meets the old house?
Because two structures are meeting there. The original brick section and a newer lightweight addition expand, contract and settle at different rates, and the plaster across the junction is the thinnest thing holding them together.
The repair is to treat the junction as a junction rather than as a flat surface, which usually means reinforcing it properly or detailing it so the movement has somewhere to go. If the crack is wide, stepped, or opening season after season, that is worth a builder's eye before it is worth ours.
Can you get materials down a steep driveway?
Usually, and it is worth telling us about at the quote rather than on the day. Standard sheets are large and heavy, and a driveway that falls sharply or turns tightly means they are carried by hand rather than moved on a trolley.
Where that is not practical we plan a different approach: smaller sheet sizes, more trips with a lighter load, or unloading at the street and staging the carry. All of it is workable. None of it is free, which is why it belongs in the quote.
Our house backs onto bushland and one wall is always damp. Should we plaster over it?
Not until you know why it is damp. Plaster will cover a damp wall for a while and then fail in the same place, usually with the paint lifting first. On a block that falls toward the house, the cause is often ground water or drainage rather than anything inside.
Get the outside sorted first, then let the wall dry, then we line or skim it. If the lining has already failed we will tell you what needs to come off, but we will not sheet over a wall that is still carrying moisture.
Do we need cornice, or can we have square set?
Both work in these houses and it is mostly a style decision. Cornice is more forgiving, because the profile hides the small variation where the wall meets the ceiling. Square set is cleaner and more modern, and it shows every millimetre.
On an older split-level house where the walls are not perfectly plumb, square set can mean more preparation than people expect. We will tell you honestly which one suits the room you have, and the detail itself is explained on the square set and shadowline page.
Lane Cove
Tell us the shape of the ceiling and the driveway
A photo of the room, a note on how high it goes, and how a truck would reach the house. That is usually enough to price the work and tell you how it would be staged.