
Wall plastering and repairs
Holes, impact damage, old fixings and non-structural cracking in walls that may be board, hard plaster or both.
Wall repairs
Plastering Gyprock Ceilings
Lewisham 2049
Single fronted terraces and semis on narrow streets with almost no off-street parking, and a second, newer set of apartments near the station. Here the street shapes the job before the room does.
Lewisham is one of the smaller Inner West suburbs and most of it was built tight: Victorian and Federation terraces and semis, narrow frontages, short hallways, small rooms with tall ceilings. Behind the paint is the usual Inner West mixture, and the Inner West council page goes through how each lining gets identified and repaired.
This page is about what the suburb itself does to a job. A van has to stand somewhere. A sheet has to make it through a front door and round a hallway corner. Waste has to come back out the same way. And near the station and the light rail there is a newer population of apartments where the building sets the rules instead of the street.
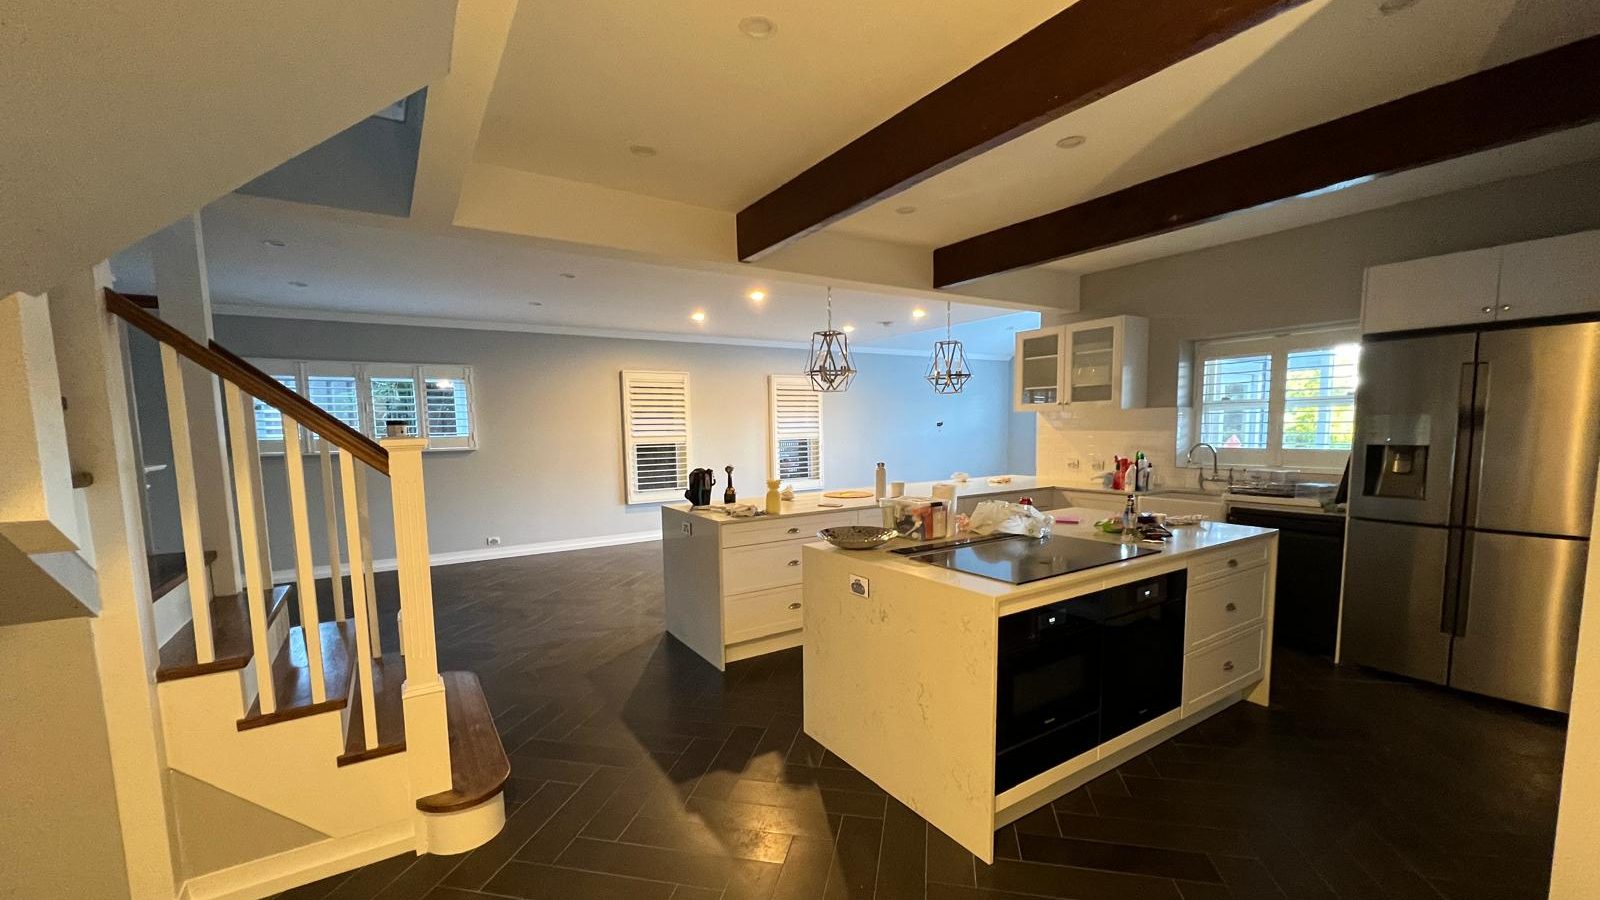
The street is planned first
Where the van stands, how far the carry is and what time we unload are settled before a date.
Sized for a narrow house
Sheet lengths, cutting and waste are worked out for a hallway a full sheet cannot turn in.
One room at a time
Small houses stay livable because we close off, finish and hand back one space before opening the next.
Straight about strata or owner
In the newer blocks you hear which side of the boundary the damage sits on before anything is quoted.
Coverage
Start here
In a suburb this size a site visit costs everybody an hour and a parking space, so it helps to know which jobs need one. Send photos for the first list, ask for a look for the second.
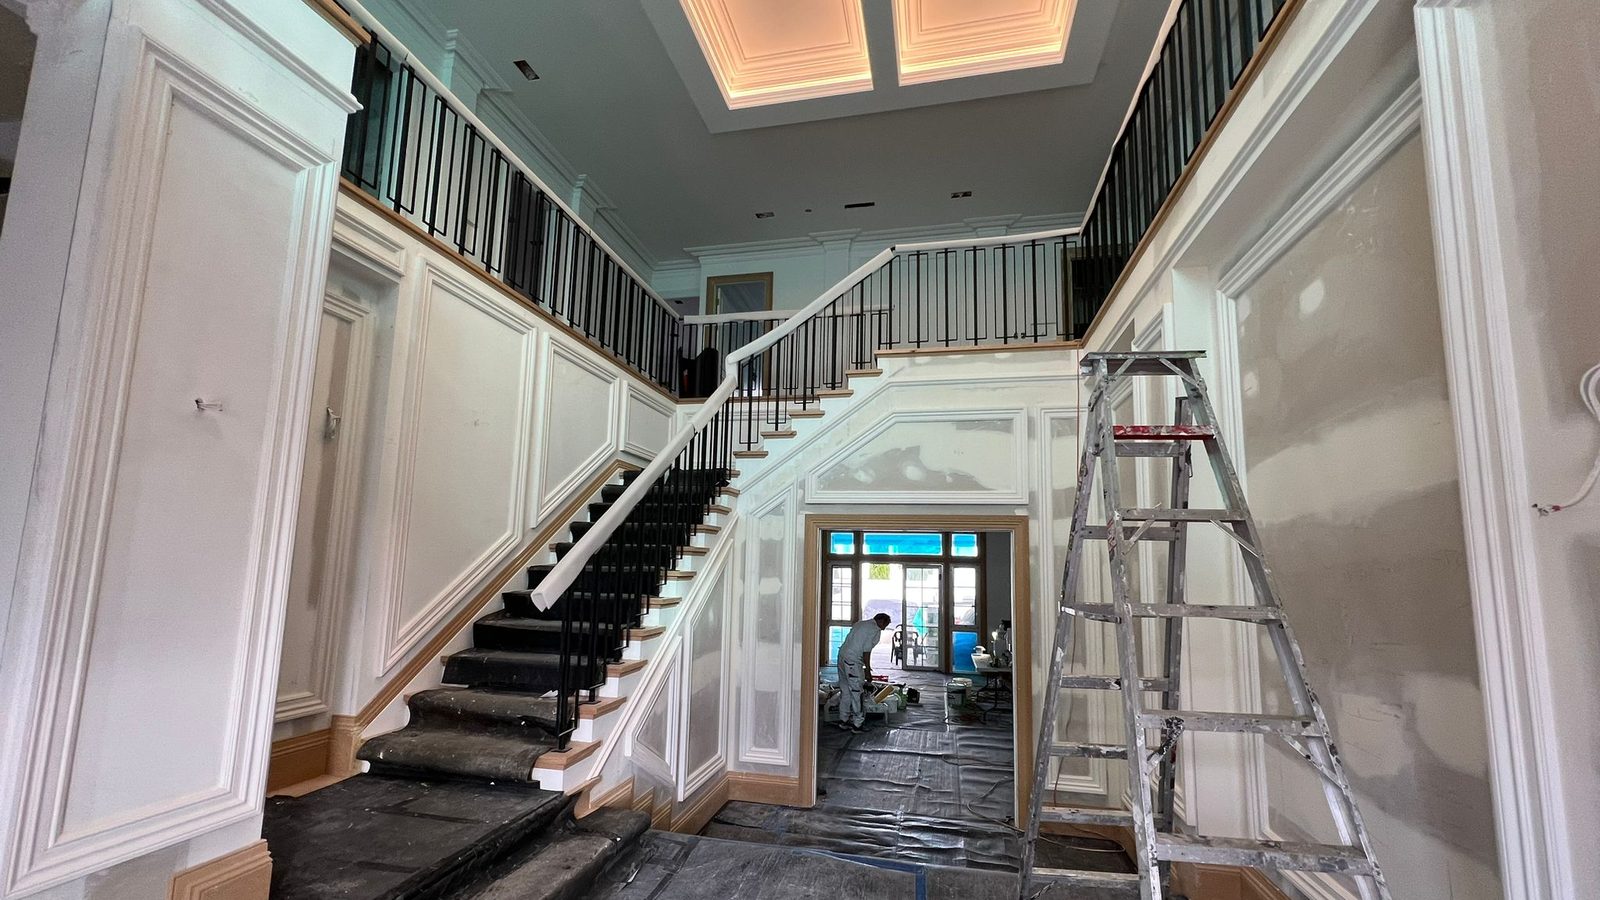
Two kinds of job
Lewisham sends us two enquiries that have almost nothing in common, and it helps to say at the start which one you are.
The terrace or semi is the classic version. Narrow frontage, no side access, one door in, a hallway a long sheet will not turn in, and a family living in three rooms while one is worked on. The plaster work is straightforward. The logistics are the job.
The apartment near the station is the opposite. Access is easy once you are in and impossible to improvise: lift bookings, permitted hours, protection through a lobby, and often a question about whether the damage is your lot or common property. Those jobs run to the building's timetable.
One thing they share is that neither has anywhere to hide dust. In both we screen the work area, keep the route in covered, and clean up at the end of every visit rather than at the end of the job.
Pricing it
The size of the damage is one input and often not the biggest. These are the things that genuinely change a number here.
On a street with no off-street parking and cars both sides, unloading is a timed operation. It can usually be arranged. It cannot be improvised on the morning.
Front door to back room in a long terrace, or up a narrow flight to a first floor addition, with a sheet that will not bend.
If the hallway corner defeats it, the layout changes to shorter sheets and more joints, or the board gets cut to size outside.
Tall ceilings in a room you cannot get a trestle across mean staging that eats the floor, which shapes how the room is used while we are there.
An occupied house gets protected, sealed and cleaned every visit, and the room order is planned so you keep a kitchen and a bathroom.
No side access means old sheet, lath and plaster come out through the front door and off the footpath, and plaster waste is heavy. Solid plaster walls make more of it than board.
Lift and dock windows, permitted hours and an approved scope all sit in front of the first coat going on.
Where to start
Holes, impact damage, old fixings and non-structural cracking in walls that may be board, hard plaster or both.
Wall repairsJoint and cornice-line cracking, lifting fixings, access cuts and old patches brought back to one plane.
Ceiling repairsRepairing, replacing or matching a run in a terrace where the profile is original and the room is not square.
Cornice workLining systems that reduce noise transfer, with an honest account of what they change and what they do not.
Acoustic linings
Local questions
If yours is not here, ask it. We would rather answer it on the phone than have you guess.
We change the layout rather than force the sheet. Board comes in shorter lengths, or gets cut down on the footpath before it comes through the door, and the joints are set out where they suit the room instead of where the sheet size dictates.
It makes no difference to the finished ceiling. A reinforced joint that has been built up properly is as strong as the board on either side of it. What does cause trouble later is a sheet that got bent or cracked being wrestled around a corner, so we would rather cut it.
It depends where the damage is and what caused it, and that is a question for your strata manager rather than for us. As a rule the lining inside your own lot is yours, while common property and the structure behind it are the scheme's, and water that arrived from somewhere else changes the conversation again.
What we can do is document it properly: photographs, what we can see of the cause, and an itemised scope you or the manager can act on. Work ordered by a scheme is covered on the strata and property maintenance page.
Often, but the drying decides it rather than the work. Each coat of compound has to dry before the next one, so a typical repair is two or three short visits spread over several days, and a whole room of new lining is longer than that. A ceiling done in one rushed day is the one that shows a line in six months.
Tell us the date you need the place back and we will tell you honestly whether it fits, including whether painting can follow in time. If it does not, it is better to know that at the quote than halfway through.
They can, and the join is the part that needs thinking about. Two structures built ninety years apart move differently, so that junction is where cracking returns if it is simply filled flush and painted.
The usual answers are to reinforce and set the junction properly, or to let the two planes meet at a deliberate detail instead of pretending they are one surface. Where the levels genuinely differ, skim coating across the transition brings them back to one plane.
Some, and it is worth being clear about how much. Adding mass and decoupling the lining from the structure does reduce airborne noise through a wall or ceiling. It is not soundproofing, and it will not fix noise arriving through windows, doors or gaps.
If the windows are single glazed, spend there first. If the lining is genuinely the weak point, an acoustic lining system can be specified, and we will tell you what to expect from it rather than oversell it.
Lewisham
The second photo is not a joke. Frontage, parking and the hallway tell us as much about the job as the damage does, and together they usually get you a range.