

The Hills Shire
The Hills Shire plastering is mostly work you cannot reach off a ladder
Double-height entries, voids over a staircase, raked ceilings above a living room and walls long enough to show every variation. The plaster is ordinary. Getting to it safely is not.
Castle Hill, Baulkham Hills, Kellyville, Beaumont Hills, Rouse Hill and Bella Vista are largely newer, larger houses on generous blocks, and the rooms are the thing that changes the plastering. Entries that run through two storeys, a void above the stairs, a ceiling raked up to the ridge over the living area, and long walls under big windows where raking light finds anything that is not flat.
West Pennant Hills, Glenhaven and Kenthurst run older and larger again, with a lot of renovation and extension work and some semi-rural acreage where the first question is how full length sheets get down the driveway. At Bella Vista the Norwest commercial park brings office linings, partitions and bulkheads, which is a different program entirely.
- Voids and raked ceilings staged properly
- Renovations and extensions
- Norwest commercial work as well
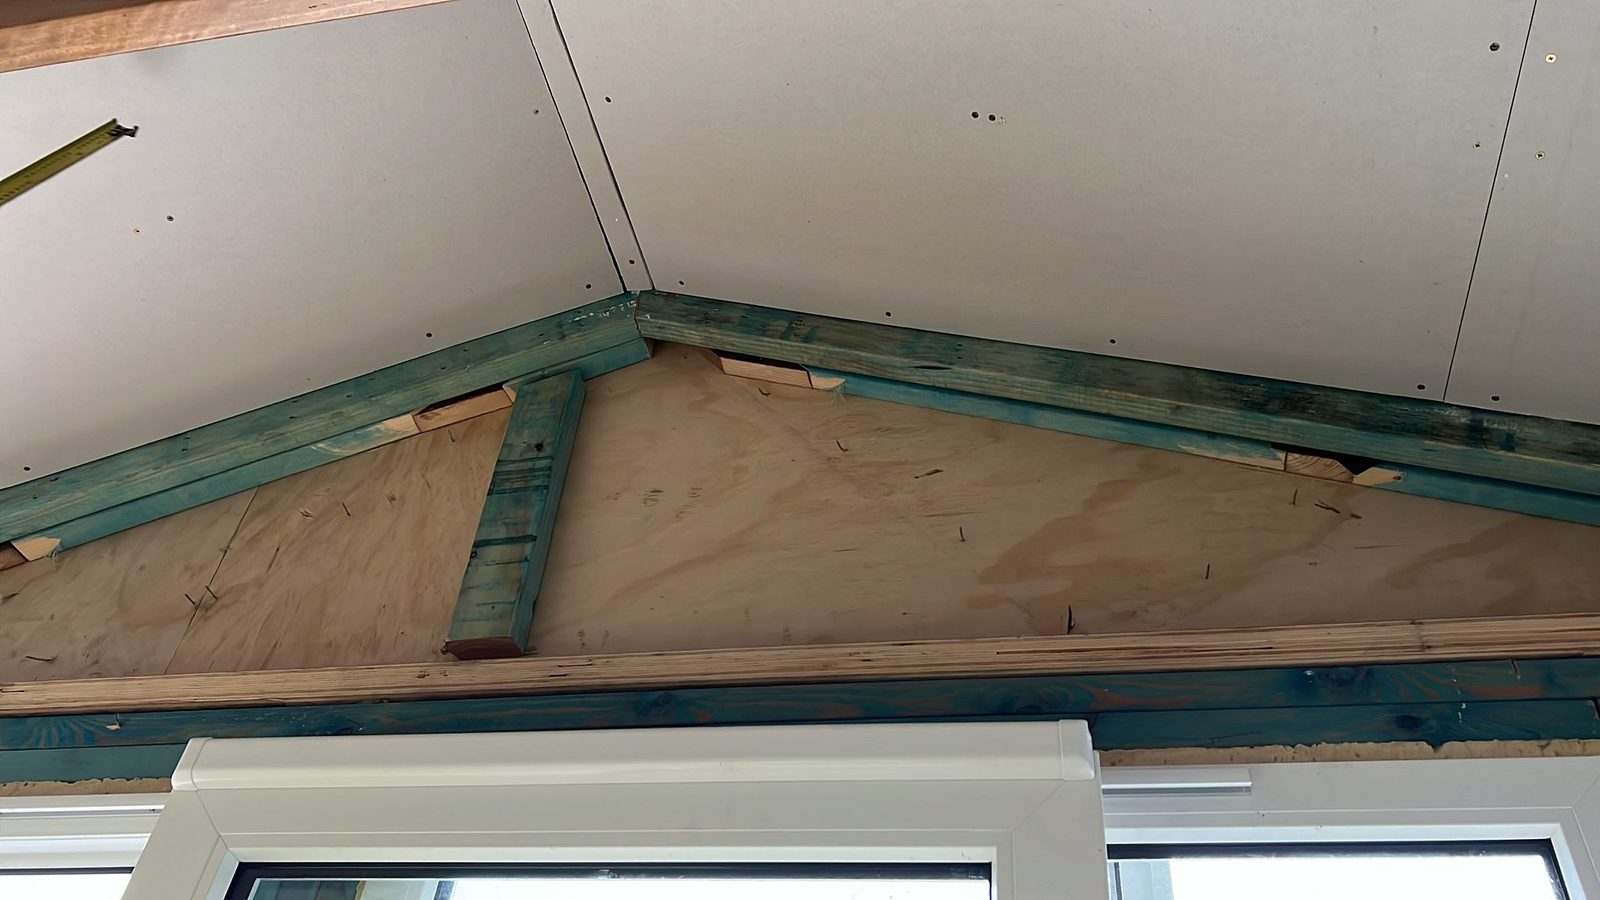
Access priced with the plaster
Staging a void is part of the job, not something discovered on the first morning.
Raked ceilings set as one plane
A ceiling running up to a ridge has to read flat from the floor, not just be filled.
Long walls checked in raking light
Big windows are unforgiving, so the wall is checked the way the light will check it.
Old and new joined properly
Where an extension meets the original house, that junction is detailed, not hoped over.
The Hills Shire coverage
- Council area
- The Hills Shire
- Suburbs covered
- Castle Hill, Baulkham Hills, Kellyville, West Pennant Hills, Beaumont Hills, Rouse Hill, Bella Vista, Glenhaven, Kenthurst
- Postcodes covered
- 2125, 2153, 2154, 2155, 2156, 2157, 2158 and nearby
- Nearest covered areas
- Parramatta, Hornsby, Blacktown, Cumberland, Ku-ring-gai
The access question
A void is not just a tall room
This is the difference between a quote that holds and one that does not, and it has little to do with how many square metres of board are involved.
In a normal room a plasterer works off a small platform, moves it, and keeps going. In a two storey entry or a void above a staircase there is nowhere to stand a platform, the floor below is often the stair itself, and every coat has to be applied and then sanded from the same staging. That means a proper working platform or scaffold, and it means the staging stays up across several visits while the coats dry.
The practical effect is that the day count is driven by access rather than area. A void of eight square metres can take longer than a bedroom ceiling of twenty, because the setting up and the working position cost more time than the trowel work. Better to price that honestly at the start than discover it once the job is open.
The same applies to a raked ceiling. Working overhead on a slope, keeping a long run of joints straight up to the ridge and then sanding it back so the whole plane reads flat is slower than a flat ceiling at normal height. Where that ceiling is being newly sheeted it belongs with ceiling installation.
How it runs
Setting a raked ceiling or a void so it reads flat
The order matters more at height than it does anywhere else, because going back to fix something means putting the staging back up.
- 01
Measure the access, not just the area
On site we work out how the platform will stand, what it will stand on, how the stair is protected and whether anything has to come off the wall first. That decides the visit count before the plaster does.
- 02
Set out the sheets to suit the plane
On a raked or double-height surface the joint positions decide how flat it ends up. Sheets are set out so joints fall where they can be reinforced and where light will not sit directly along them.
- 03
Fix, reinforce and tape the long runs
Fixings are set properly into the frame and every joint on a long run gets reinforced, because a joint at height that lets go later is the most expensive kind to come back to.
- 04
Build up in coats, with the staging in place
Each coat dries before the next, so the staging stays up between visits. Rushing the build-up at height is how you end up with a shadow line across a feature ceiling.
- 05
Sand and check from the floor
The final check is made from where people stand, in the light the room actually gets, before the platform comes down.
Access and setting out Set and finish
Three kinds of site
The newer houses, the acreage, and Norwest
Voids, rakes and long walls
Castle Hill, Kellyville, Beaumont Hills, Rouse Hill and Bella Vista. Entry voids, raked living areas, bulkheads over kitchens and islands, and square set edges that have to be carried through any repair rather than replaced with cornice.
Renovation and extension
West Pennant Hills, Glenhaven and Kenthurst. Rooms opened up, second storeys added, verandahs closed in, and long driveways where getting full length sheets to the house is part of the planning.
Offices and tenancies
Bella Vista and the business park around it. Partitions, bulkheads, ceiling linings and reinstatement after services move, run to building hours and other trades. That is commercial plastering rather than house work.
Book the rest of the height work while the staging is up
If a platform is going up in an entry void or under a raked ceiling, it is worth looking at everything else up there at the same time. Downlights, a pendant that needs rewiring, a smoke alarm, high window reveals and the painting itself are all far cheaper to do while safe access already exists.
Tell us at the quote if a painter or an electrician is likely to need the same access. We can often plan the staging so it stays up for them rather than coming down and going back up.
Before the quote
What a Hills quote actually turns on
In most of Sydney the plaster drives the price. Here the height and the geometry of the room drive it as hard.
Height and the working platform
Reaching a ceiling off a small platform, staging a stairwell void and scaffolding a two storey entry are three different costs before any board is touched.
Whether the ceiling is raked
A sloped ceiling is slower to sheet, slower to set and slower to sand, and the joints have to be positioned before work starts rather than as it goes.
Wall length and where the light falls
A long wall under a large window is judged by raking light every afternoon, so it takes more setting and more checking than a short wall in a hallway.
Matching what is already there
A repair in one room of a house with a consistent square set finish has to match that finish exactly, which is less forgiving than a cornice line.
Cornice profile and run length
A long continuous run in a large room shows any variation at the mitres, and an unusual profile has to be settled before a ceiling comes down, while the original is still there to measure.
Getting stock to the house
Full length sheets need a clear path. Long driveways, acreage frontages, narrow side access and steep approaches all add handling time.
Where to next
The services these houses generate
- Ceiling installation for raked, vaulted and double-height ceilings sheeted and set as one plane
- Renovation plastering for extensions, second storeys, rooms opened up and verandahs closed in
- Square set and shadowline where the house has no cornice and a repair has to match the detail
- Cornice for long runs in large rooms and deeper profiles that have to be matched
- Bulkheads and pelmets over kitchens, islands and joinery runs
Councils that ring The Hills
Also covered
Around The Hills
Questions these houses raise
If yours is not here, ask it. We would rather answer it on the phone than have you guess.
There is a crack running along the ridge of our raked ceiling. What causes that?
Most often it is the two sloping planes moving slightly against each other at the apex. A raked ceiling is two large areas of board meeting at a line that takes up the movement of the roof frame above it, and seasonal expansion concentrates right there.
The repair is to rake the line out, reinforce it properly and re-set it in coats rather than fill it, because a joint at that position will reopen if it is only topped up. If the crack is wide, stepped, or has reopened after a proper repair, the roof frame itself is worth a look before the ceiling is paid for a second time.
How do you work in a two storey entry void?
With a proper working platform or scaffold, and with it left standing between visits. There is usually nowhere to put a mobile platform in a void, the stair below has to be protected, and every coat has to be applied and then sanded from the same position.
That is why the access is quoted alongside the plastering rather than assumed. It also means it is worth deciding at the start whether anything else up there needs doing, because the platform is the expensive part and it is already paid for while it is standing.
We are adding a second storey. When should the plasterer come in?
After the frame is up and the roof is on, after the wiring, plumbing and insulation are in, and after the windows are in and the place is weathertight. Board does not go on until the building is closed up, and it goes on before the flooring, the joinery and the painter.
The part worth planning early is where the new work meets the old. Ceiling heights rarely match exactly between an original house and an addition, and the junction is where cracking shows up later. Settling how that line is detailed before anything is sheeted is far easier than correcting it afterwards.
Why does the long wall in our living room look wavy in the afternoon?
Because low sun raking along a wall exaggerates anything that is not perfectly flat. The bigger the window and the longer the wall, the more it shows, and a wall that looks fine at midday can look uneven at five o'clock. Joints, fixing lines and old patches at slightly different levels all read as shadow in that light.
Bringing it back is a matter of setting the whole plane rather than touching up the parts that show. On a long wall that usually means a skim across the full area so there are no level changes left for the light to find, which is skim coating.
Do you take on office work at Norwest?
Yes. Partitions, bulkheads, ceiling linings and patching after services have been relocated are ordinary commercial work, and a tenancy being returned to condition at the end of a lease is make good plastering.
The plastering is much the same as anywhere. What differs is the program: approved hours, coordination with other trades on the floor, protection of common areas, and sometimes staging so part of the tenancy keeps working while the rest is done.
Get it measured
Photograph the void or the ceiling from the floor
A photo from where you stand, plus a rough idea of the height, tells us how the access would be staged. That is the part of a Hills quote worth settling first.